Listed Wednesday Sep 2, 2026 | MLS# 5107951

Windsor Hill G74

Beautiful dining/living room space

Spacious!

Comfortable!

Luxury plank flooring throughout 1st floor
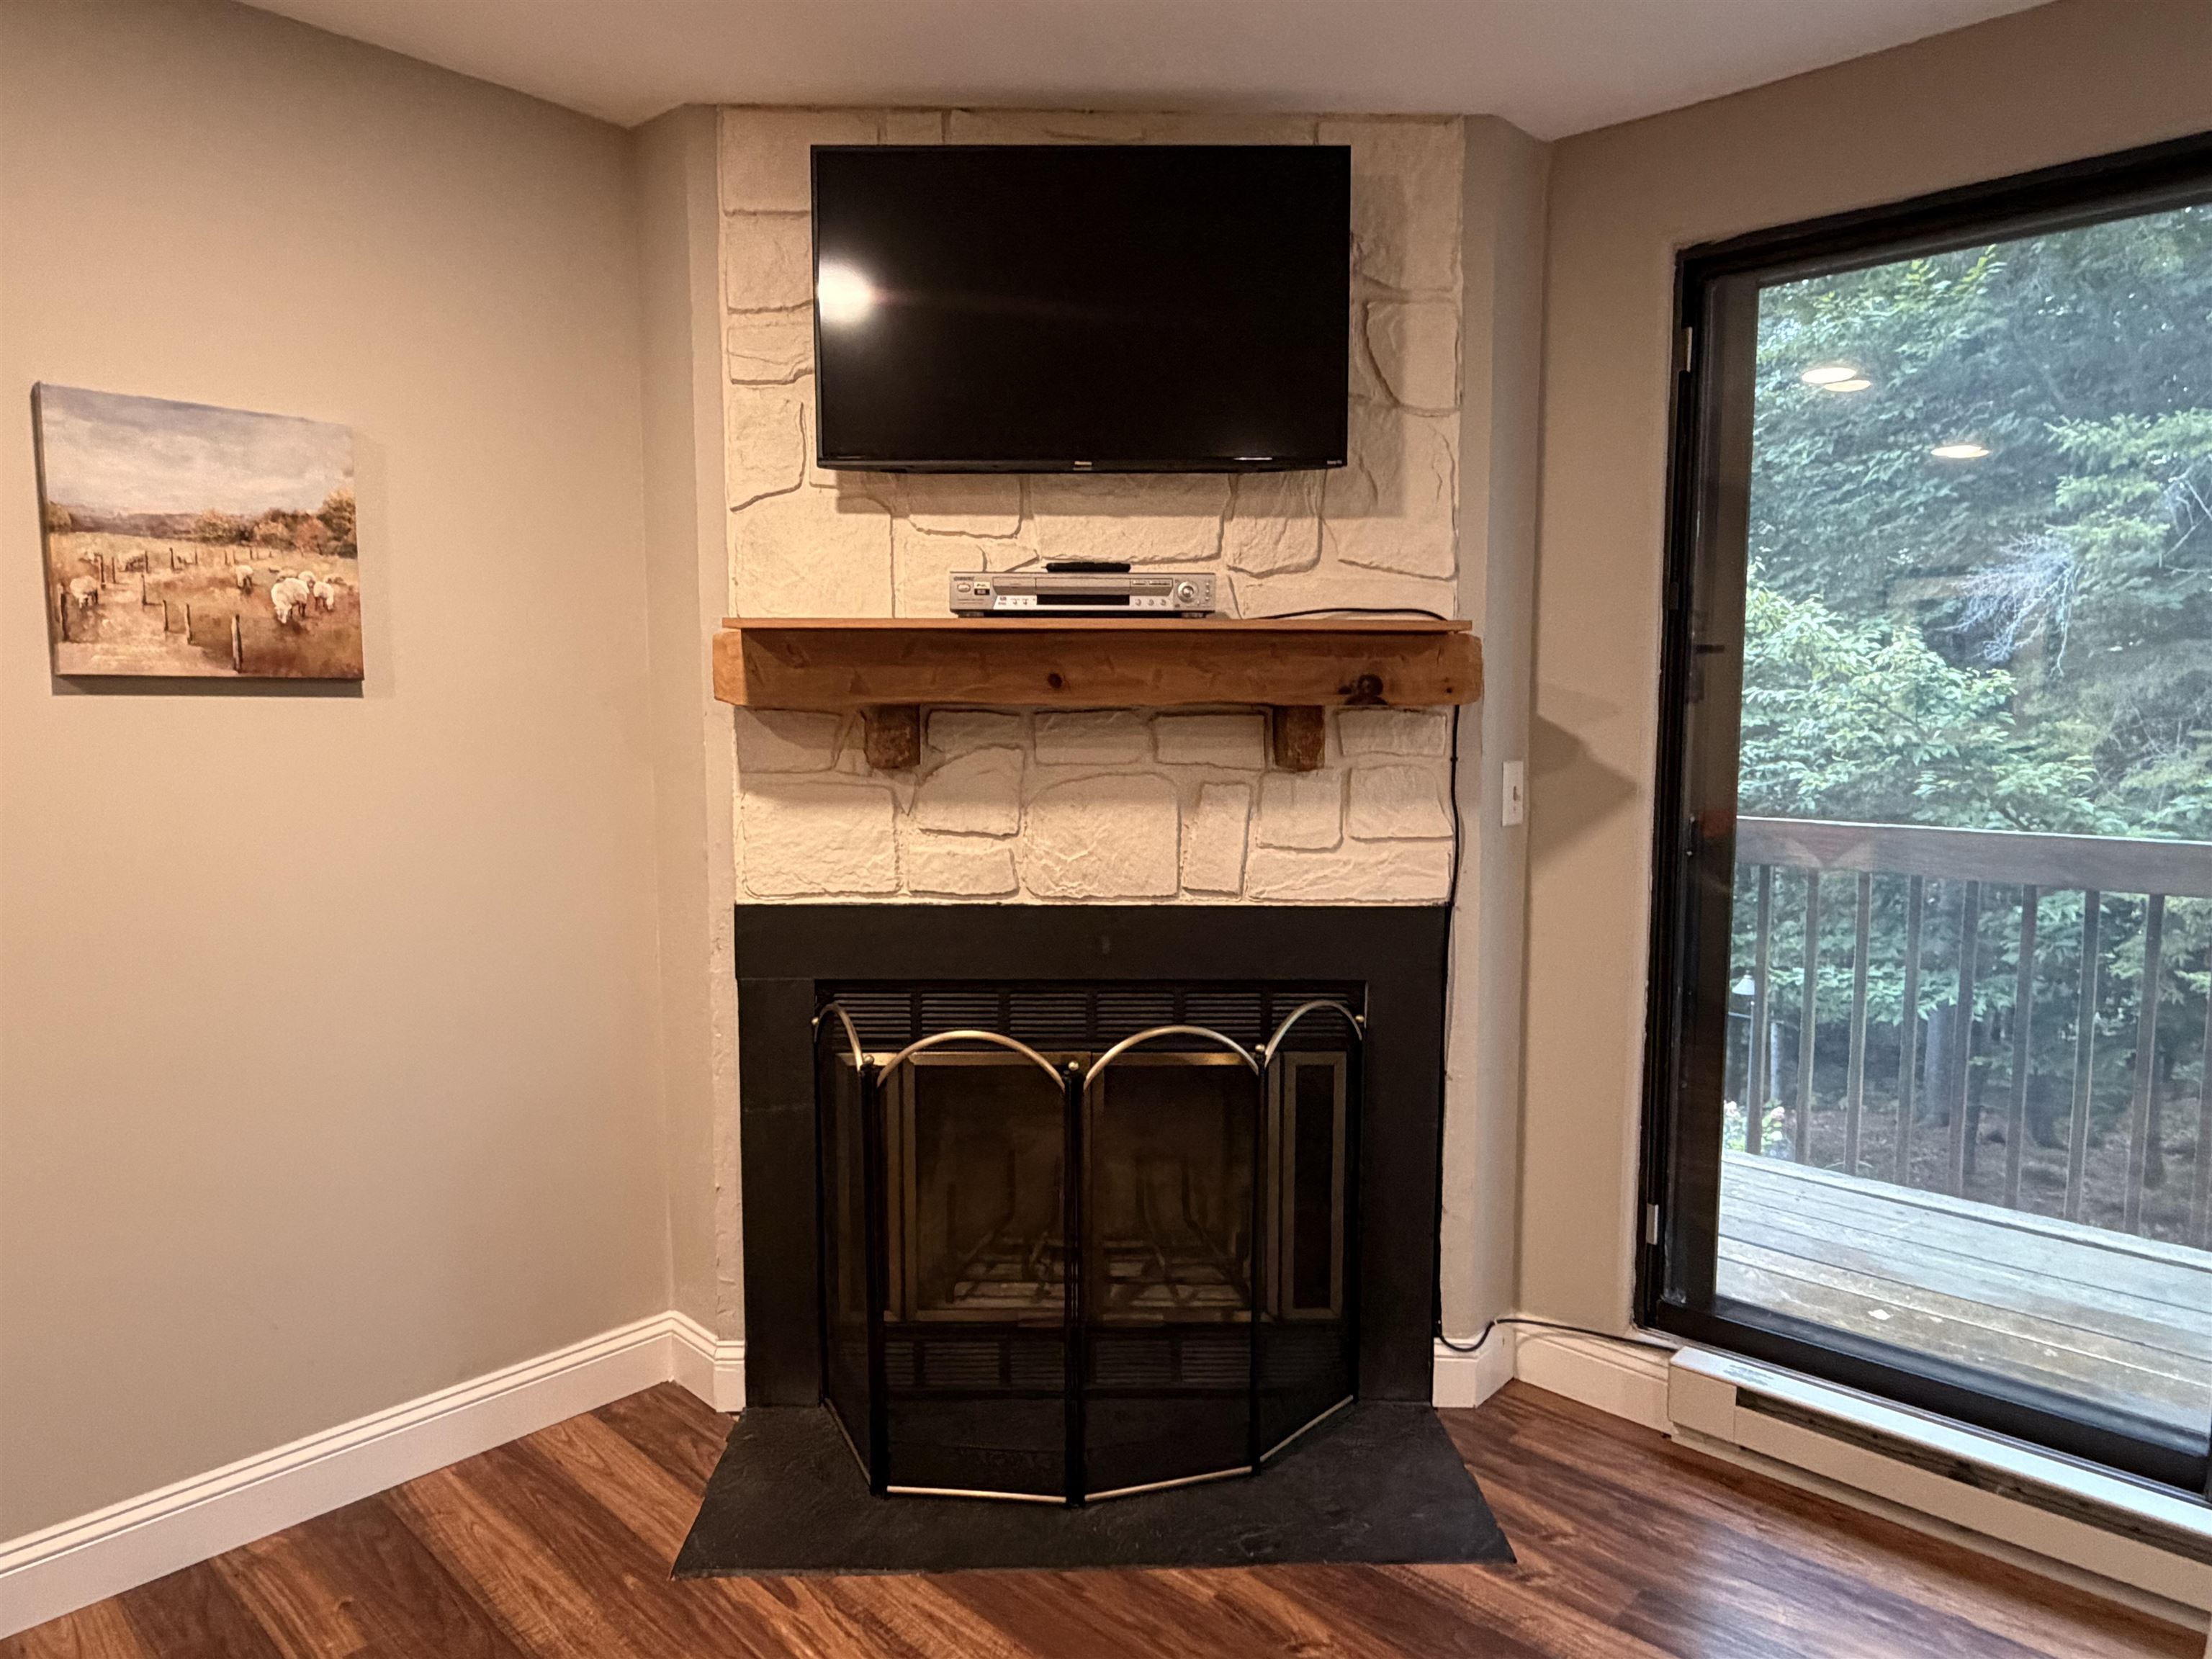
Wood burning fireplace - passed last inspection
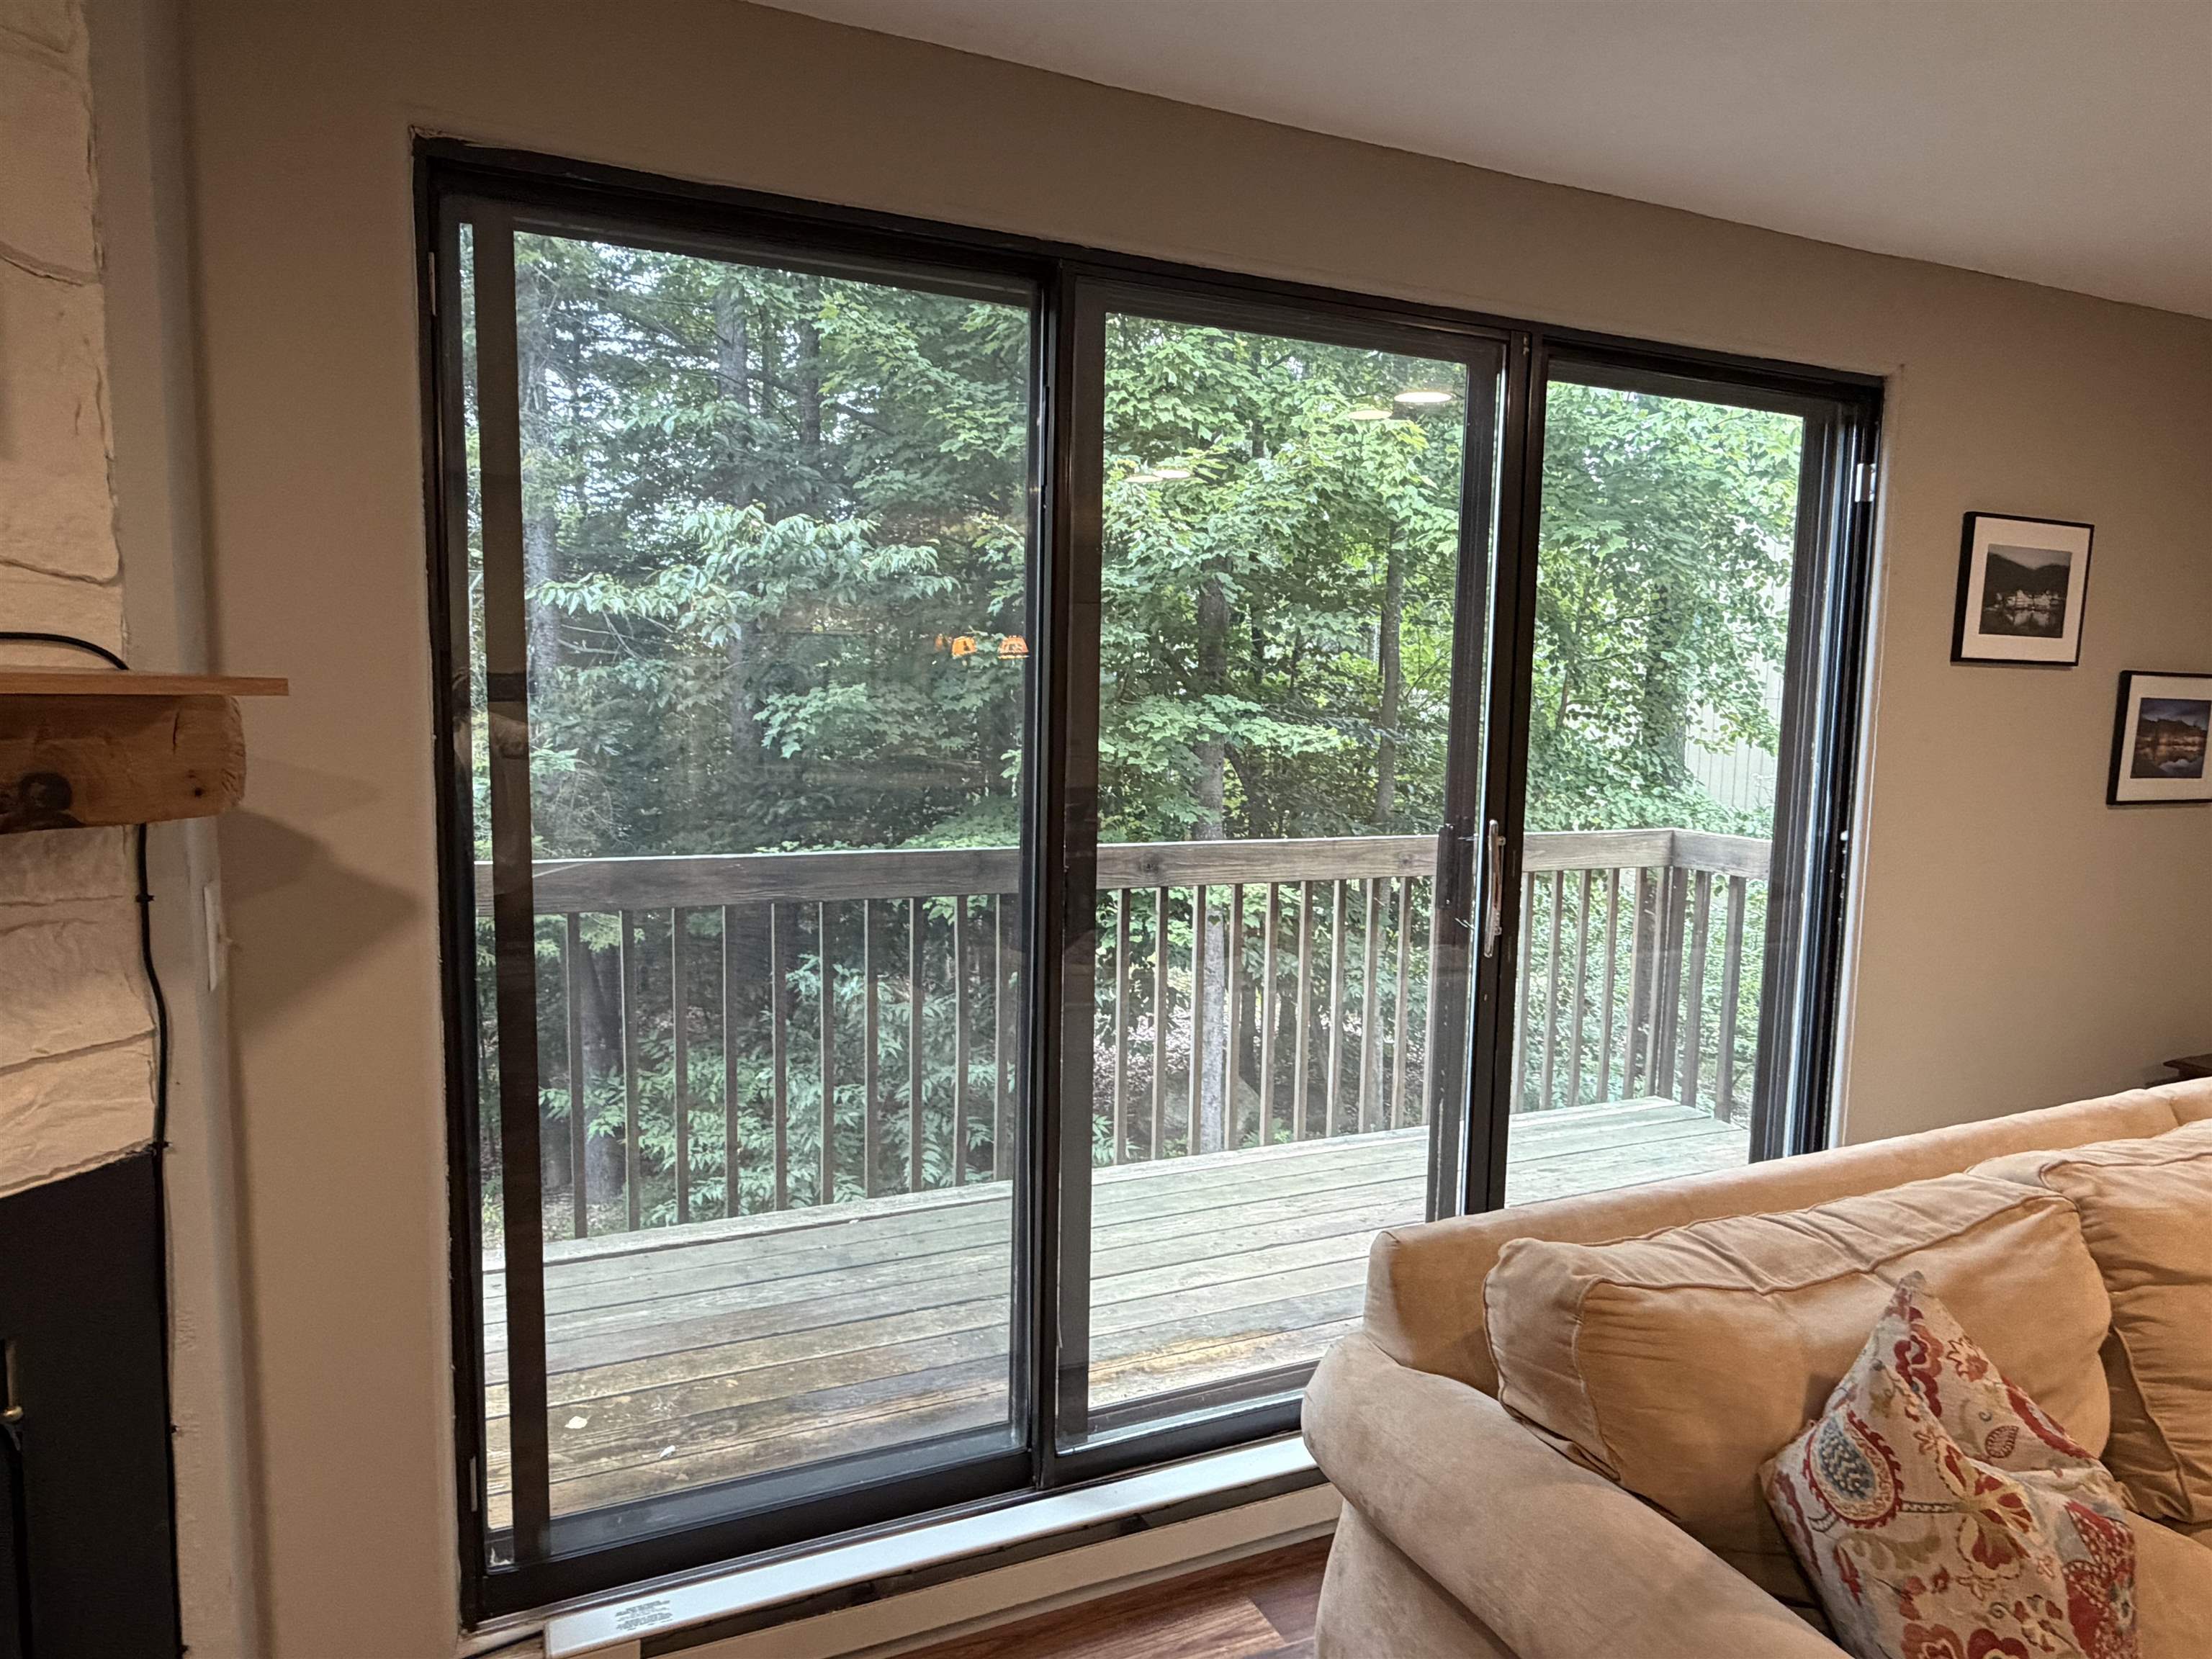
Sliding glass door leads to large deck overlooking trees
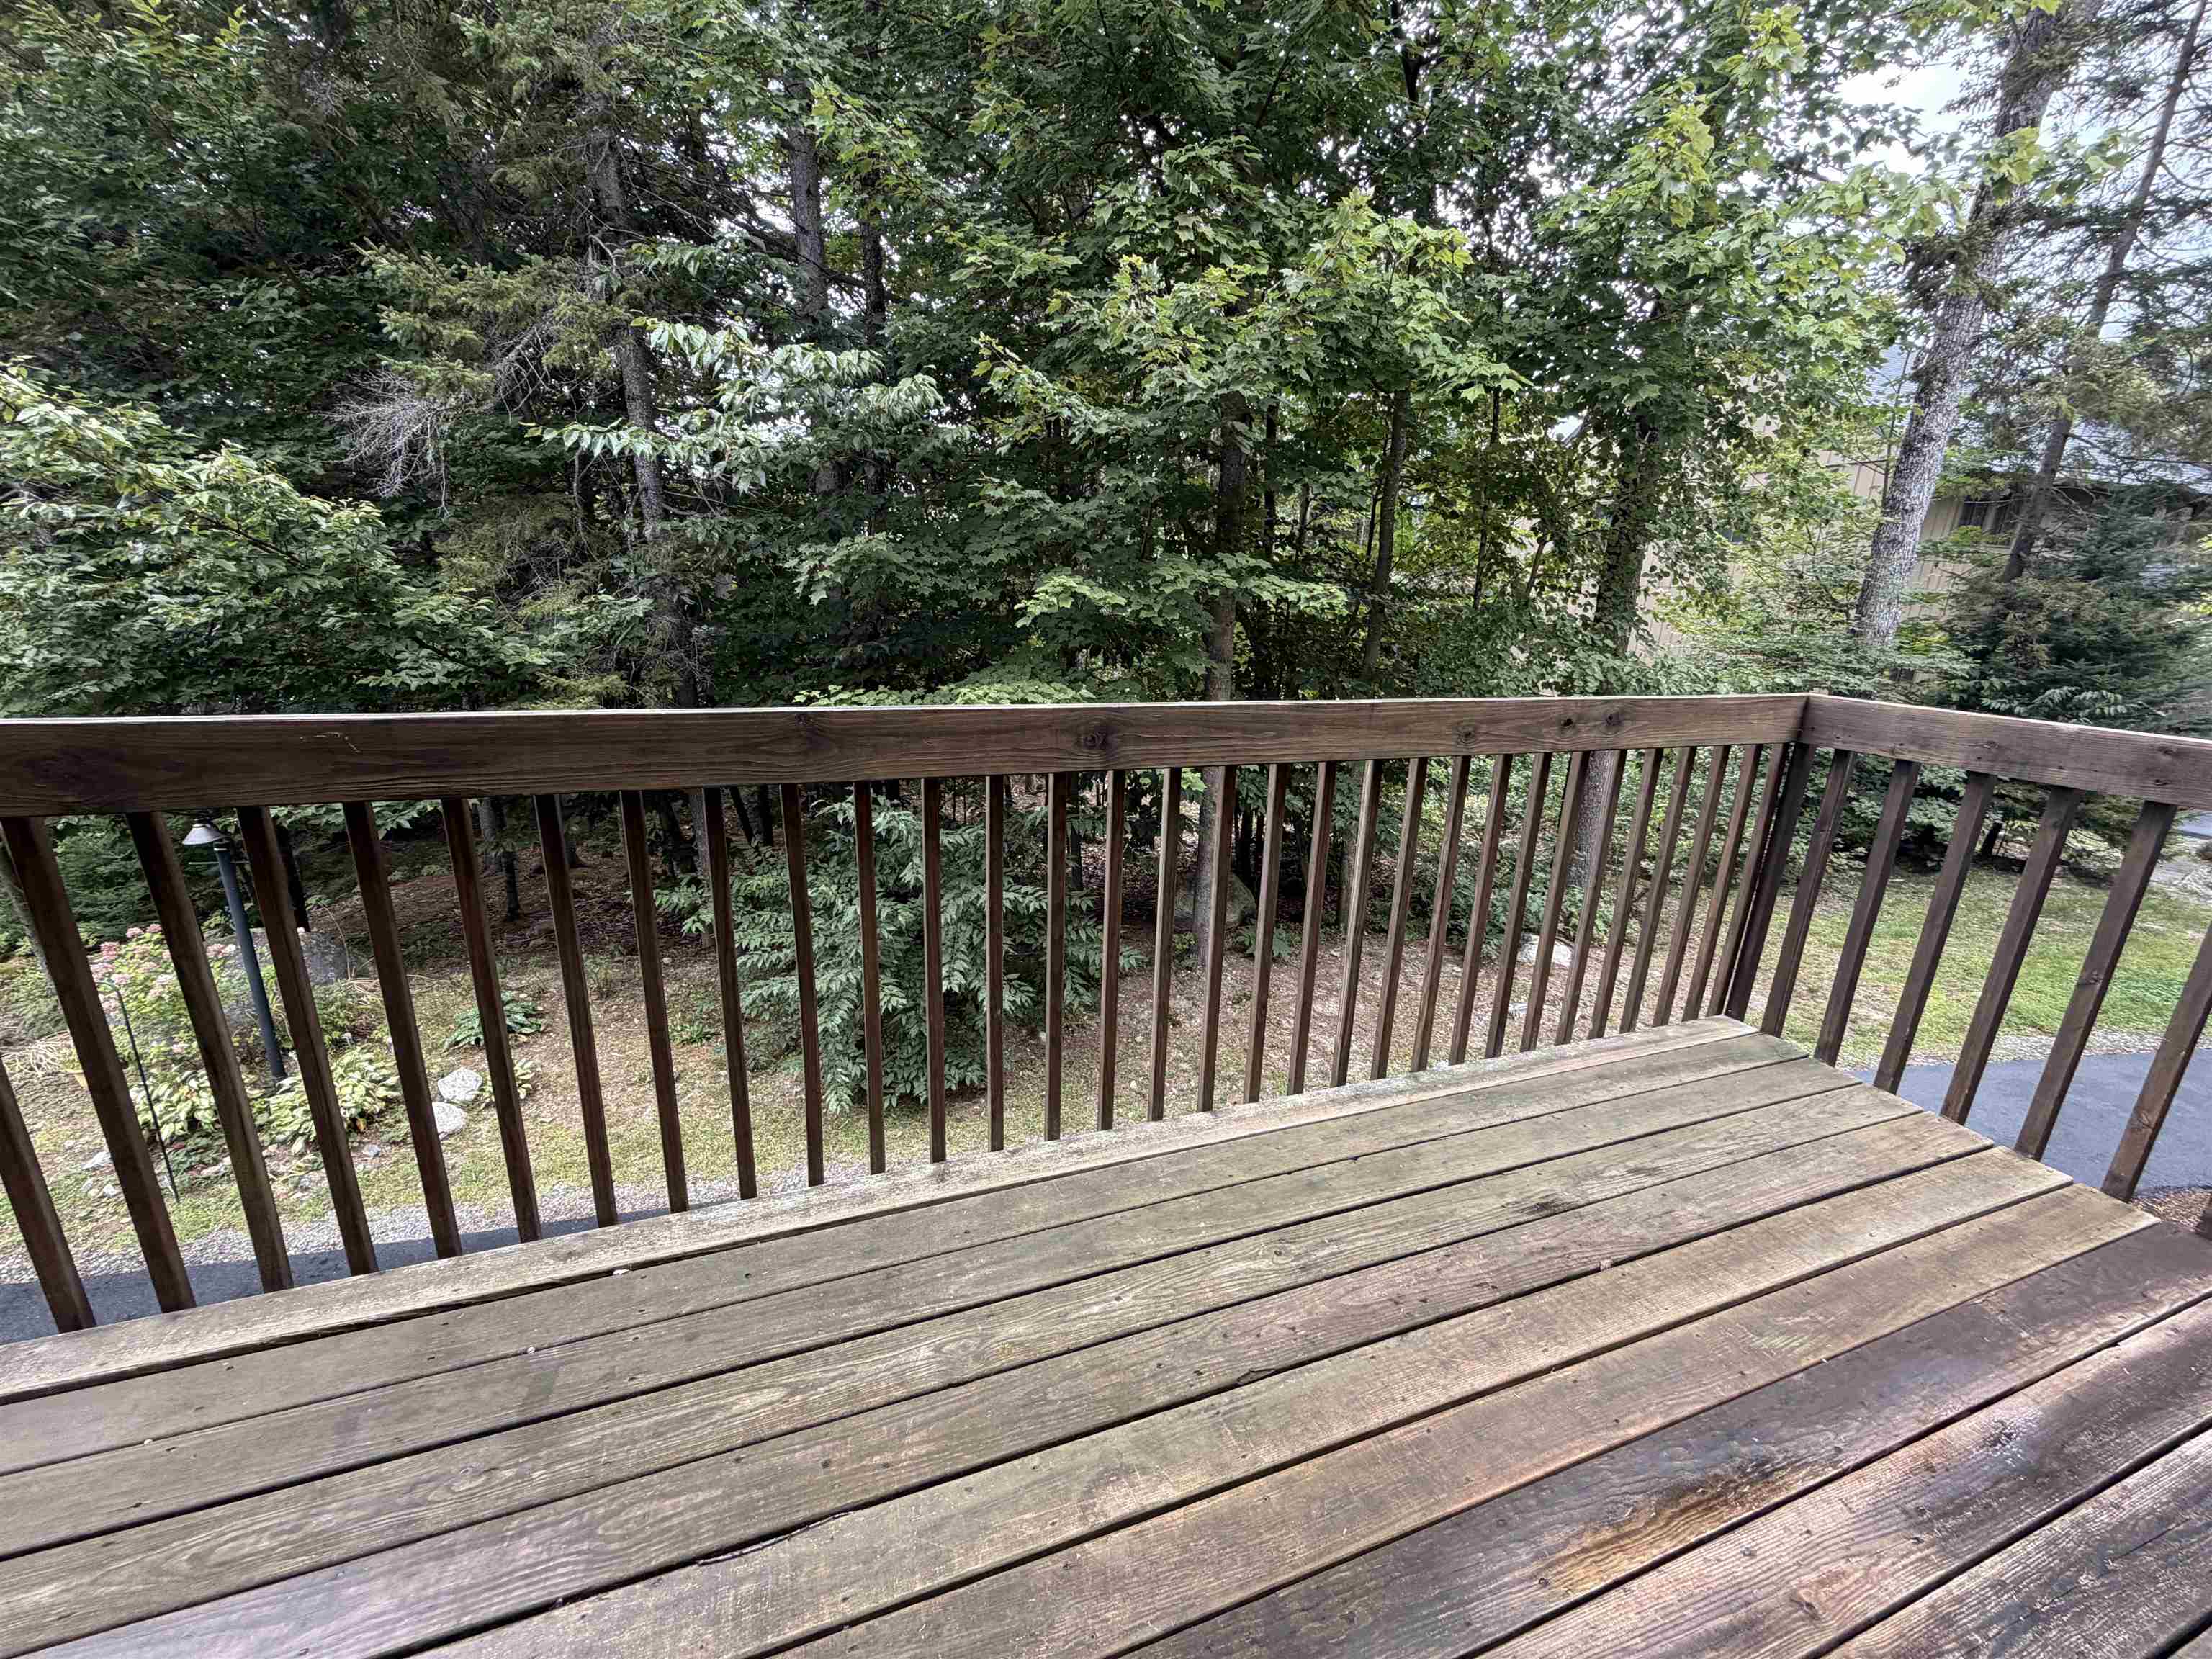
Private deck overlooking the trees
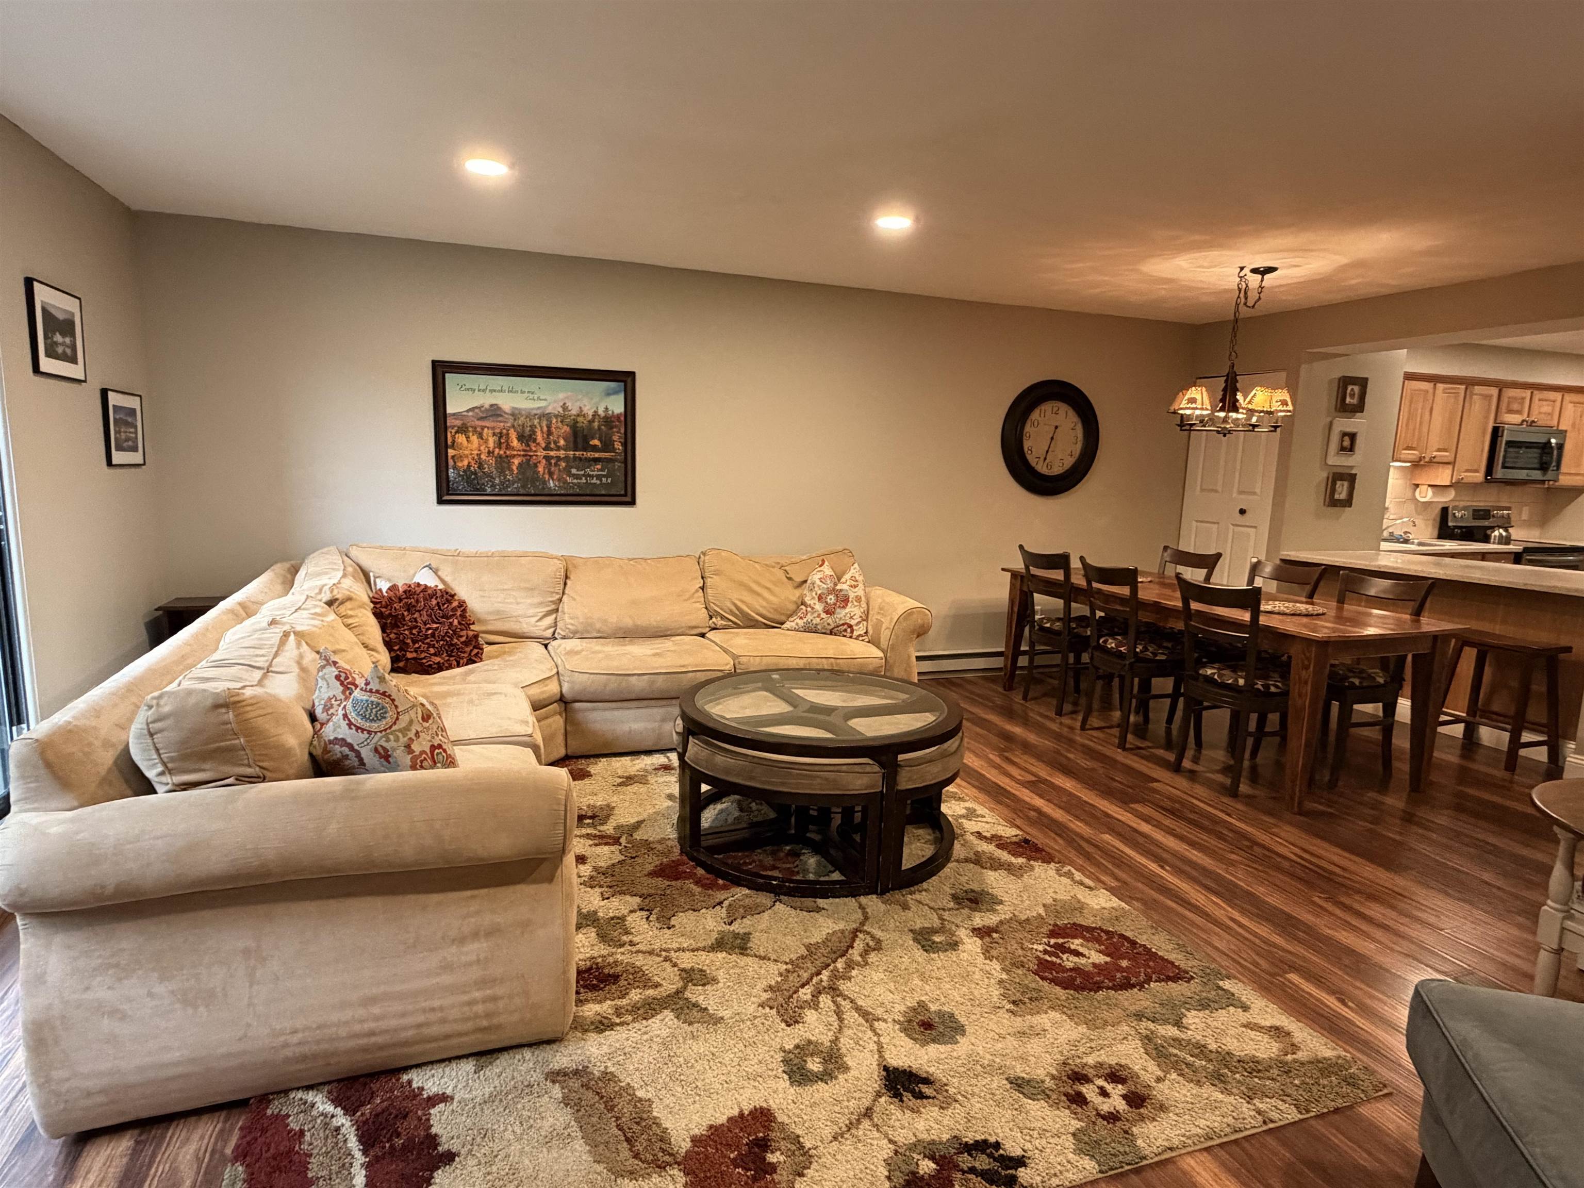
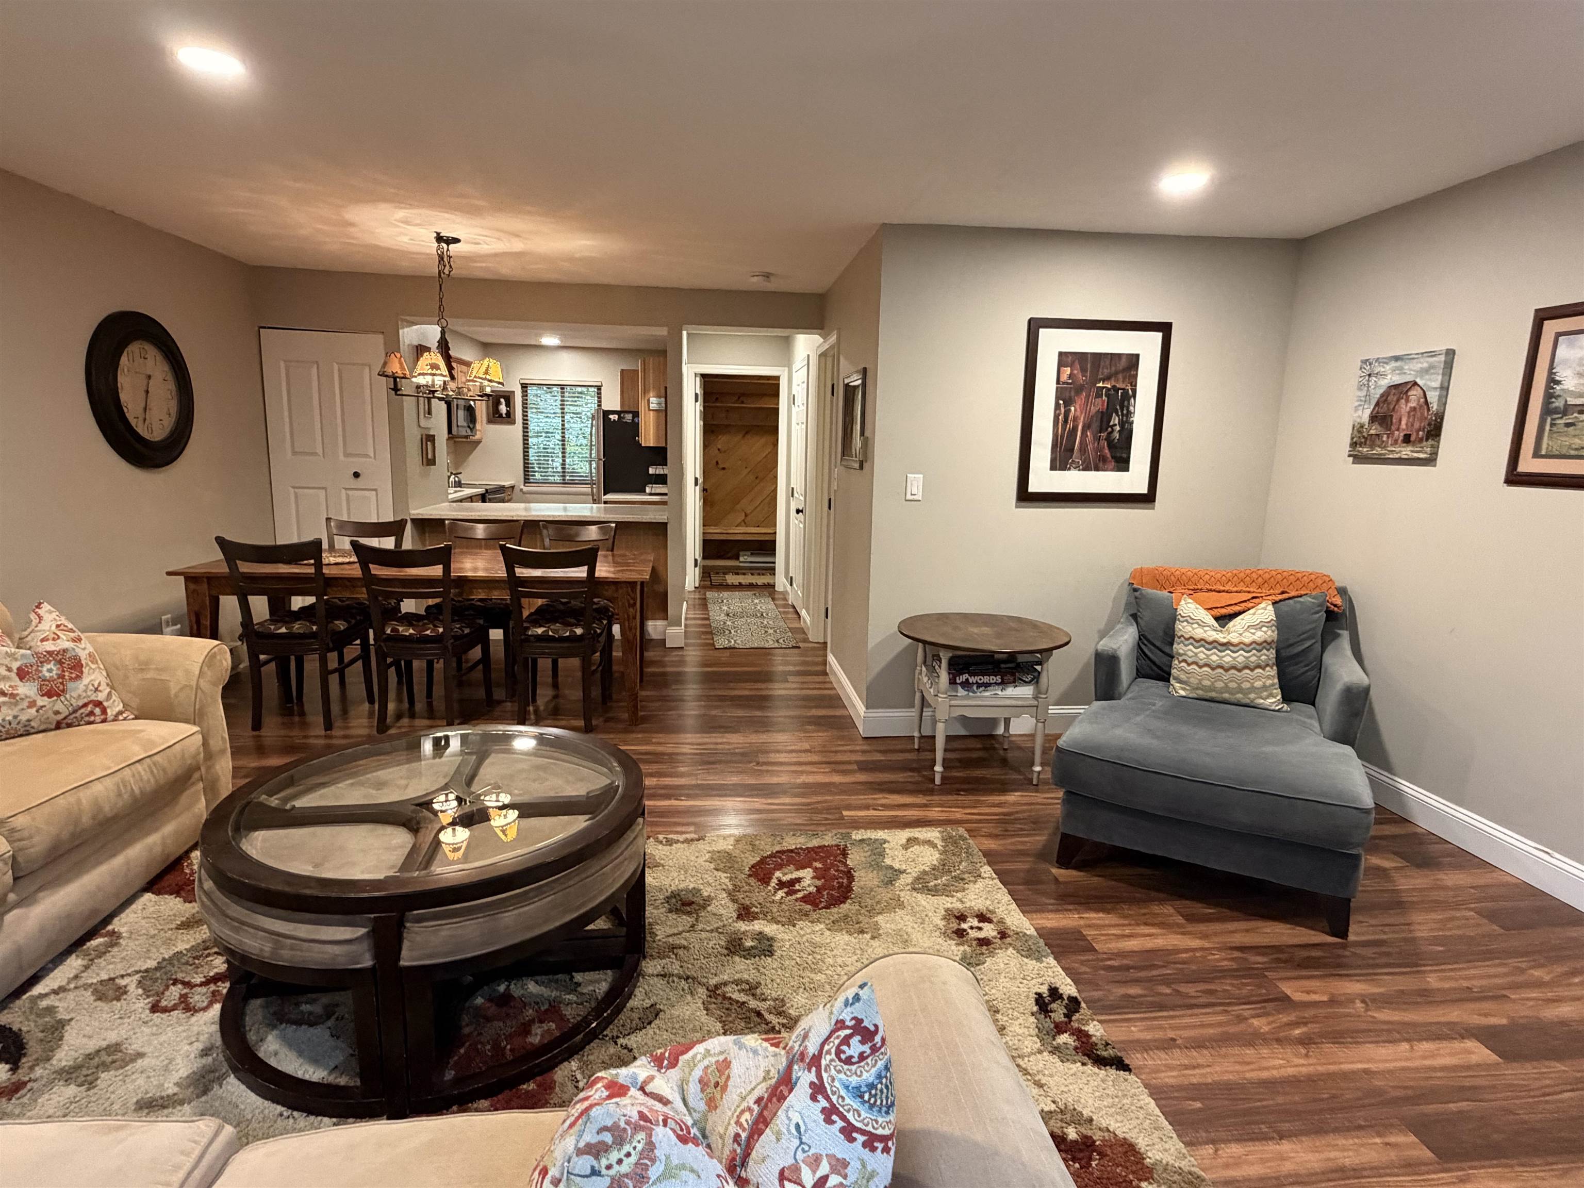
Open concept living space
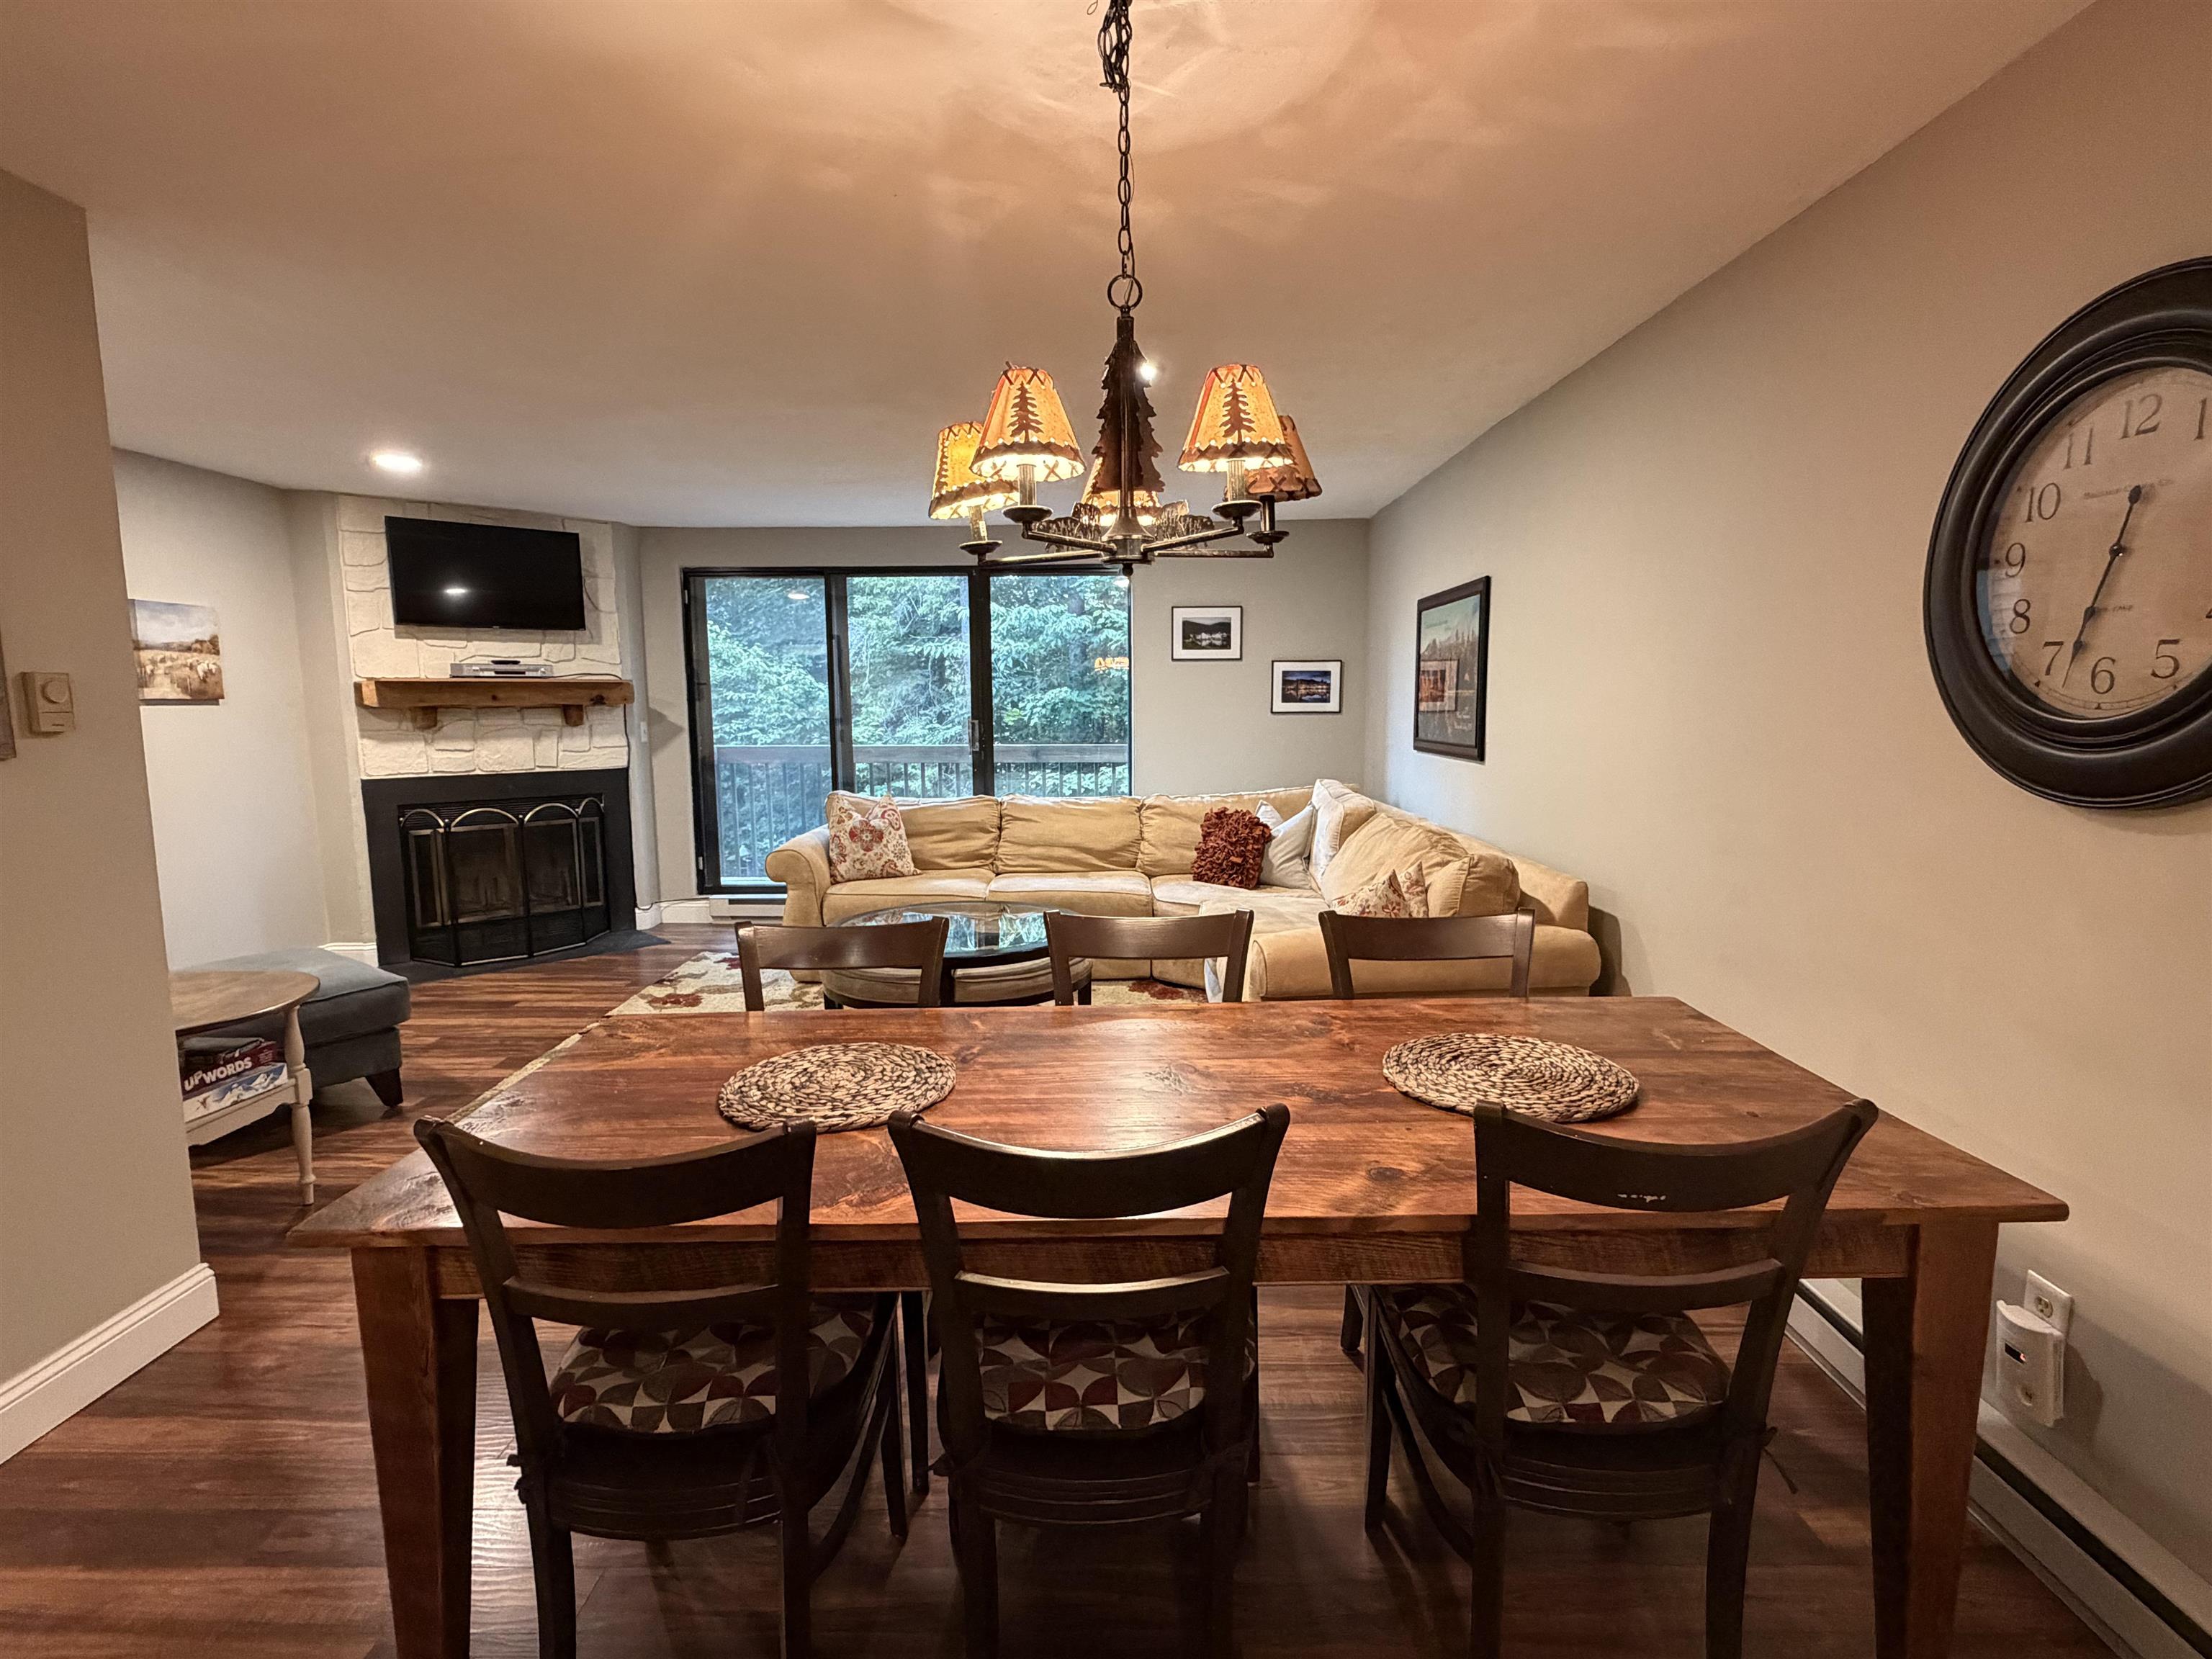
This table seats 8!
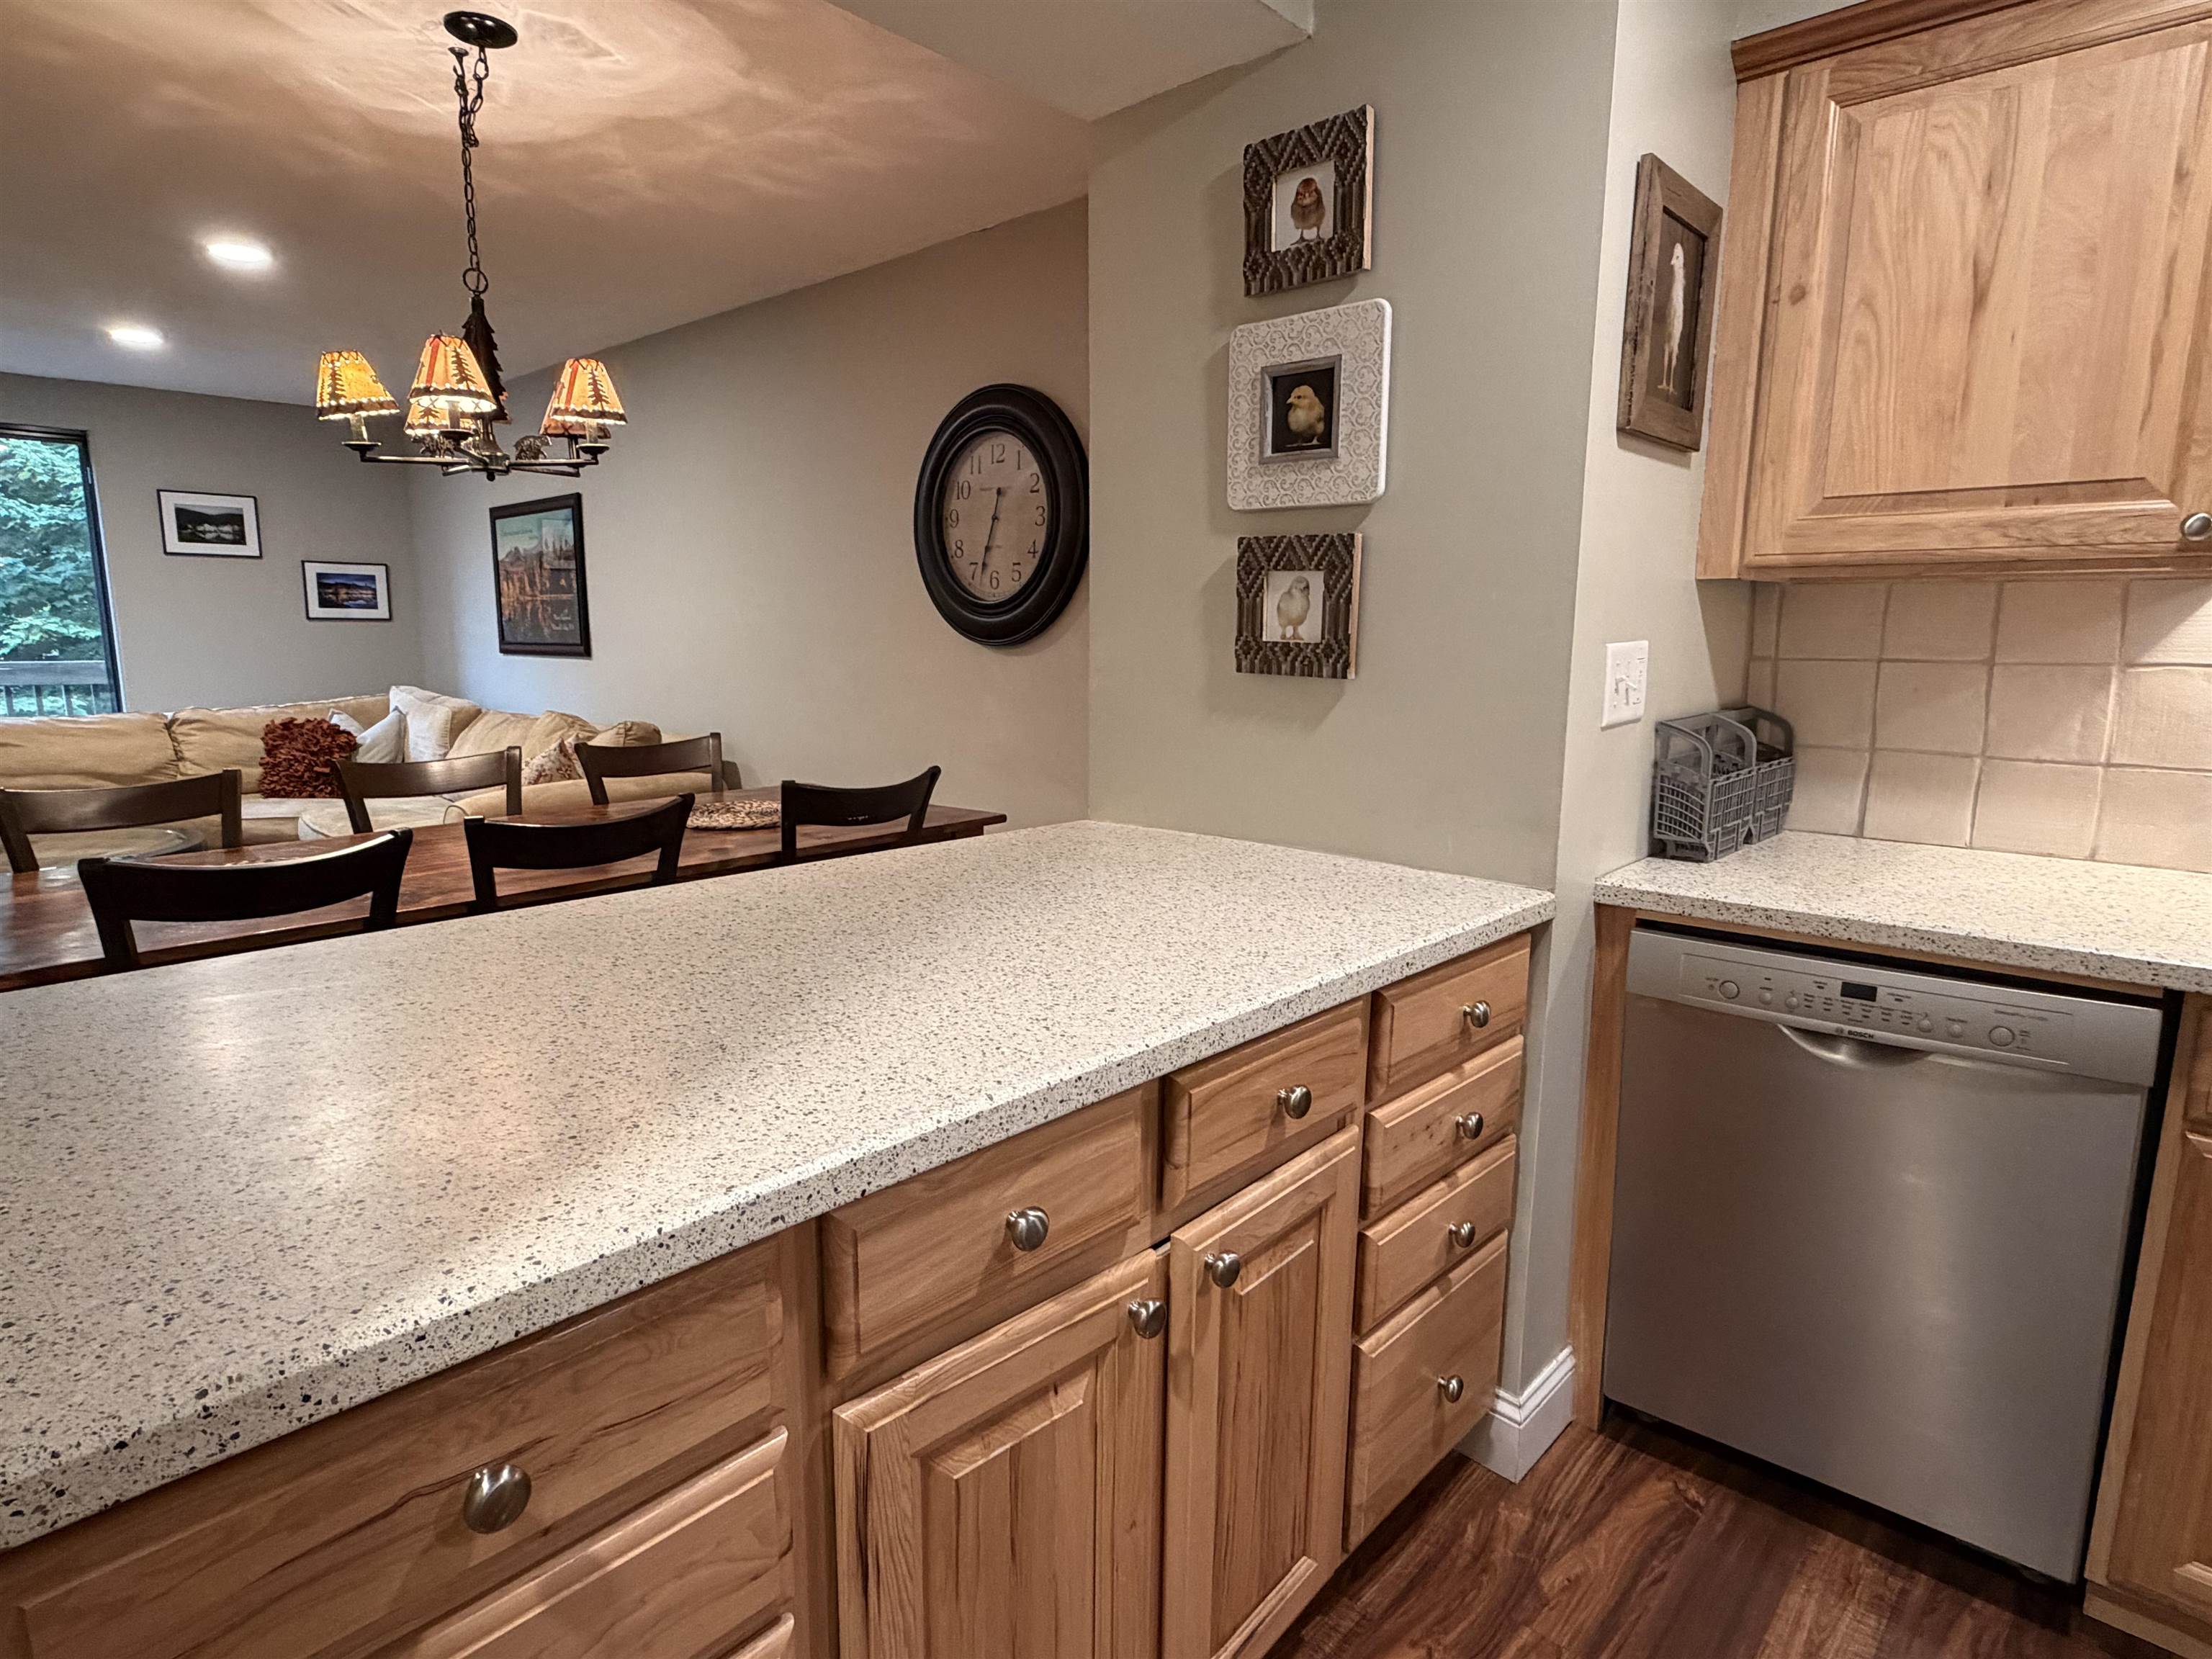
Corian-esque countertops
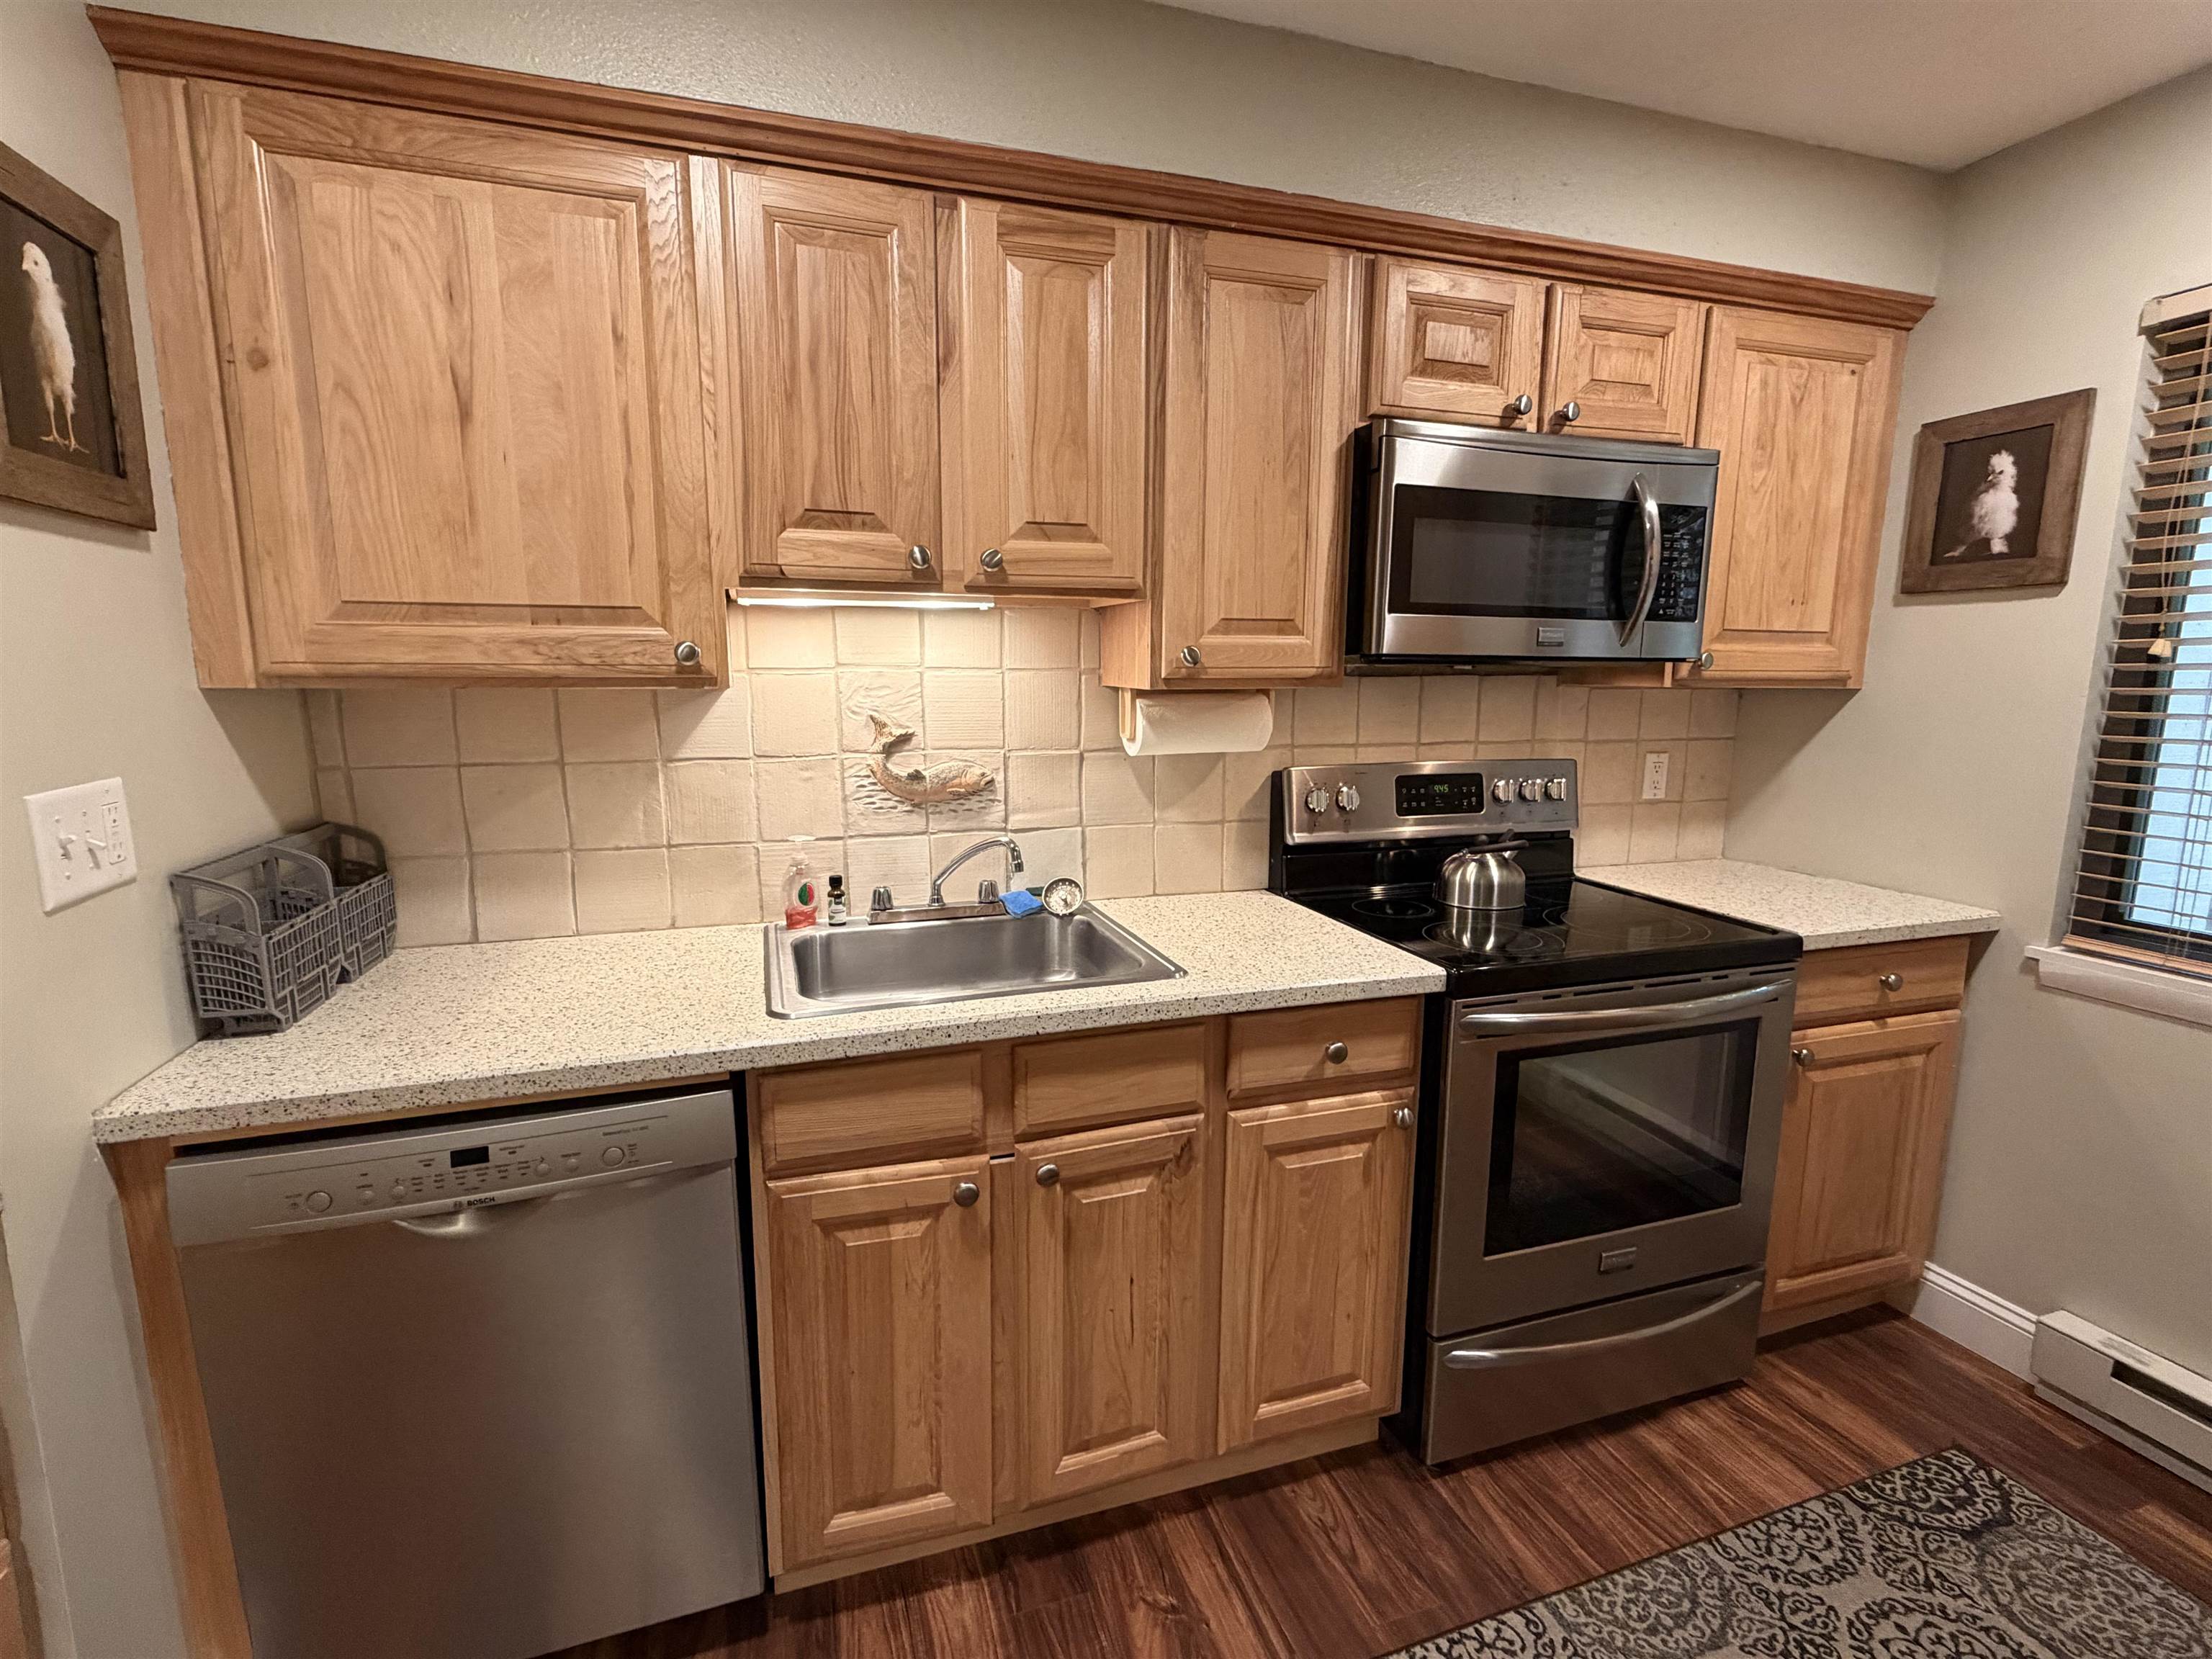
Newer kitchen cabinets - solid wood
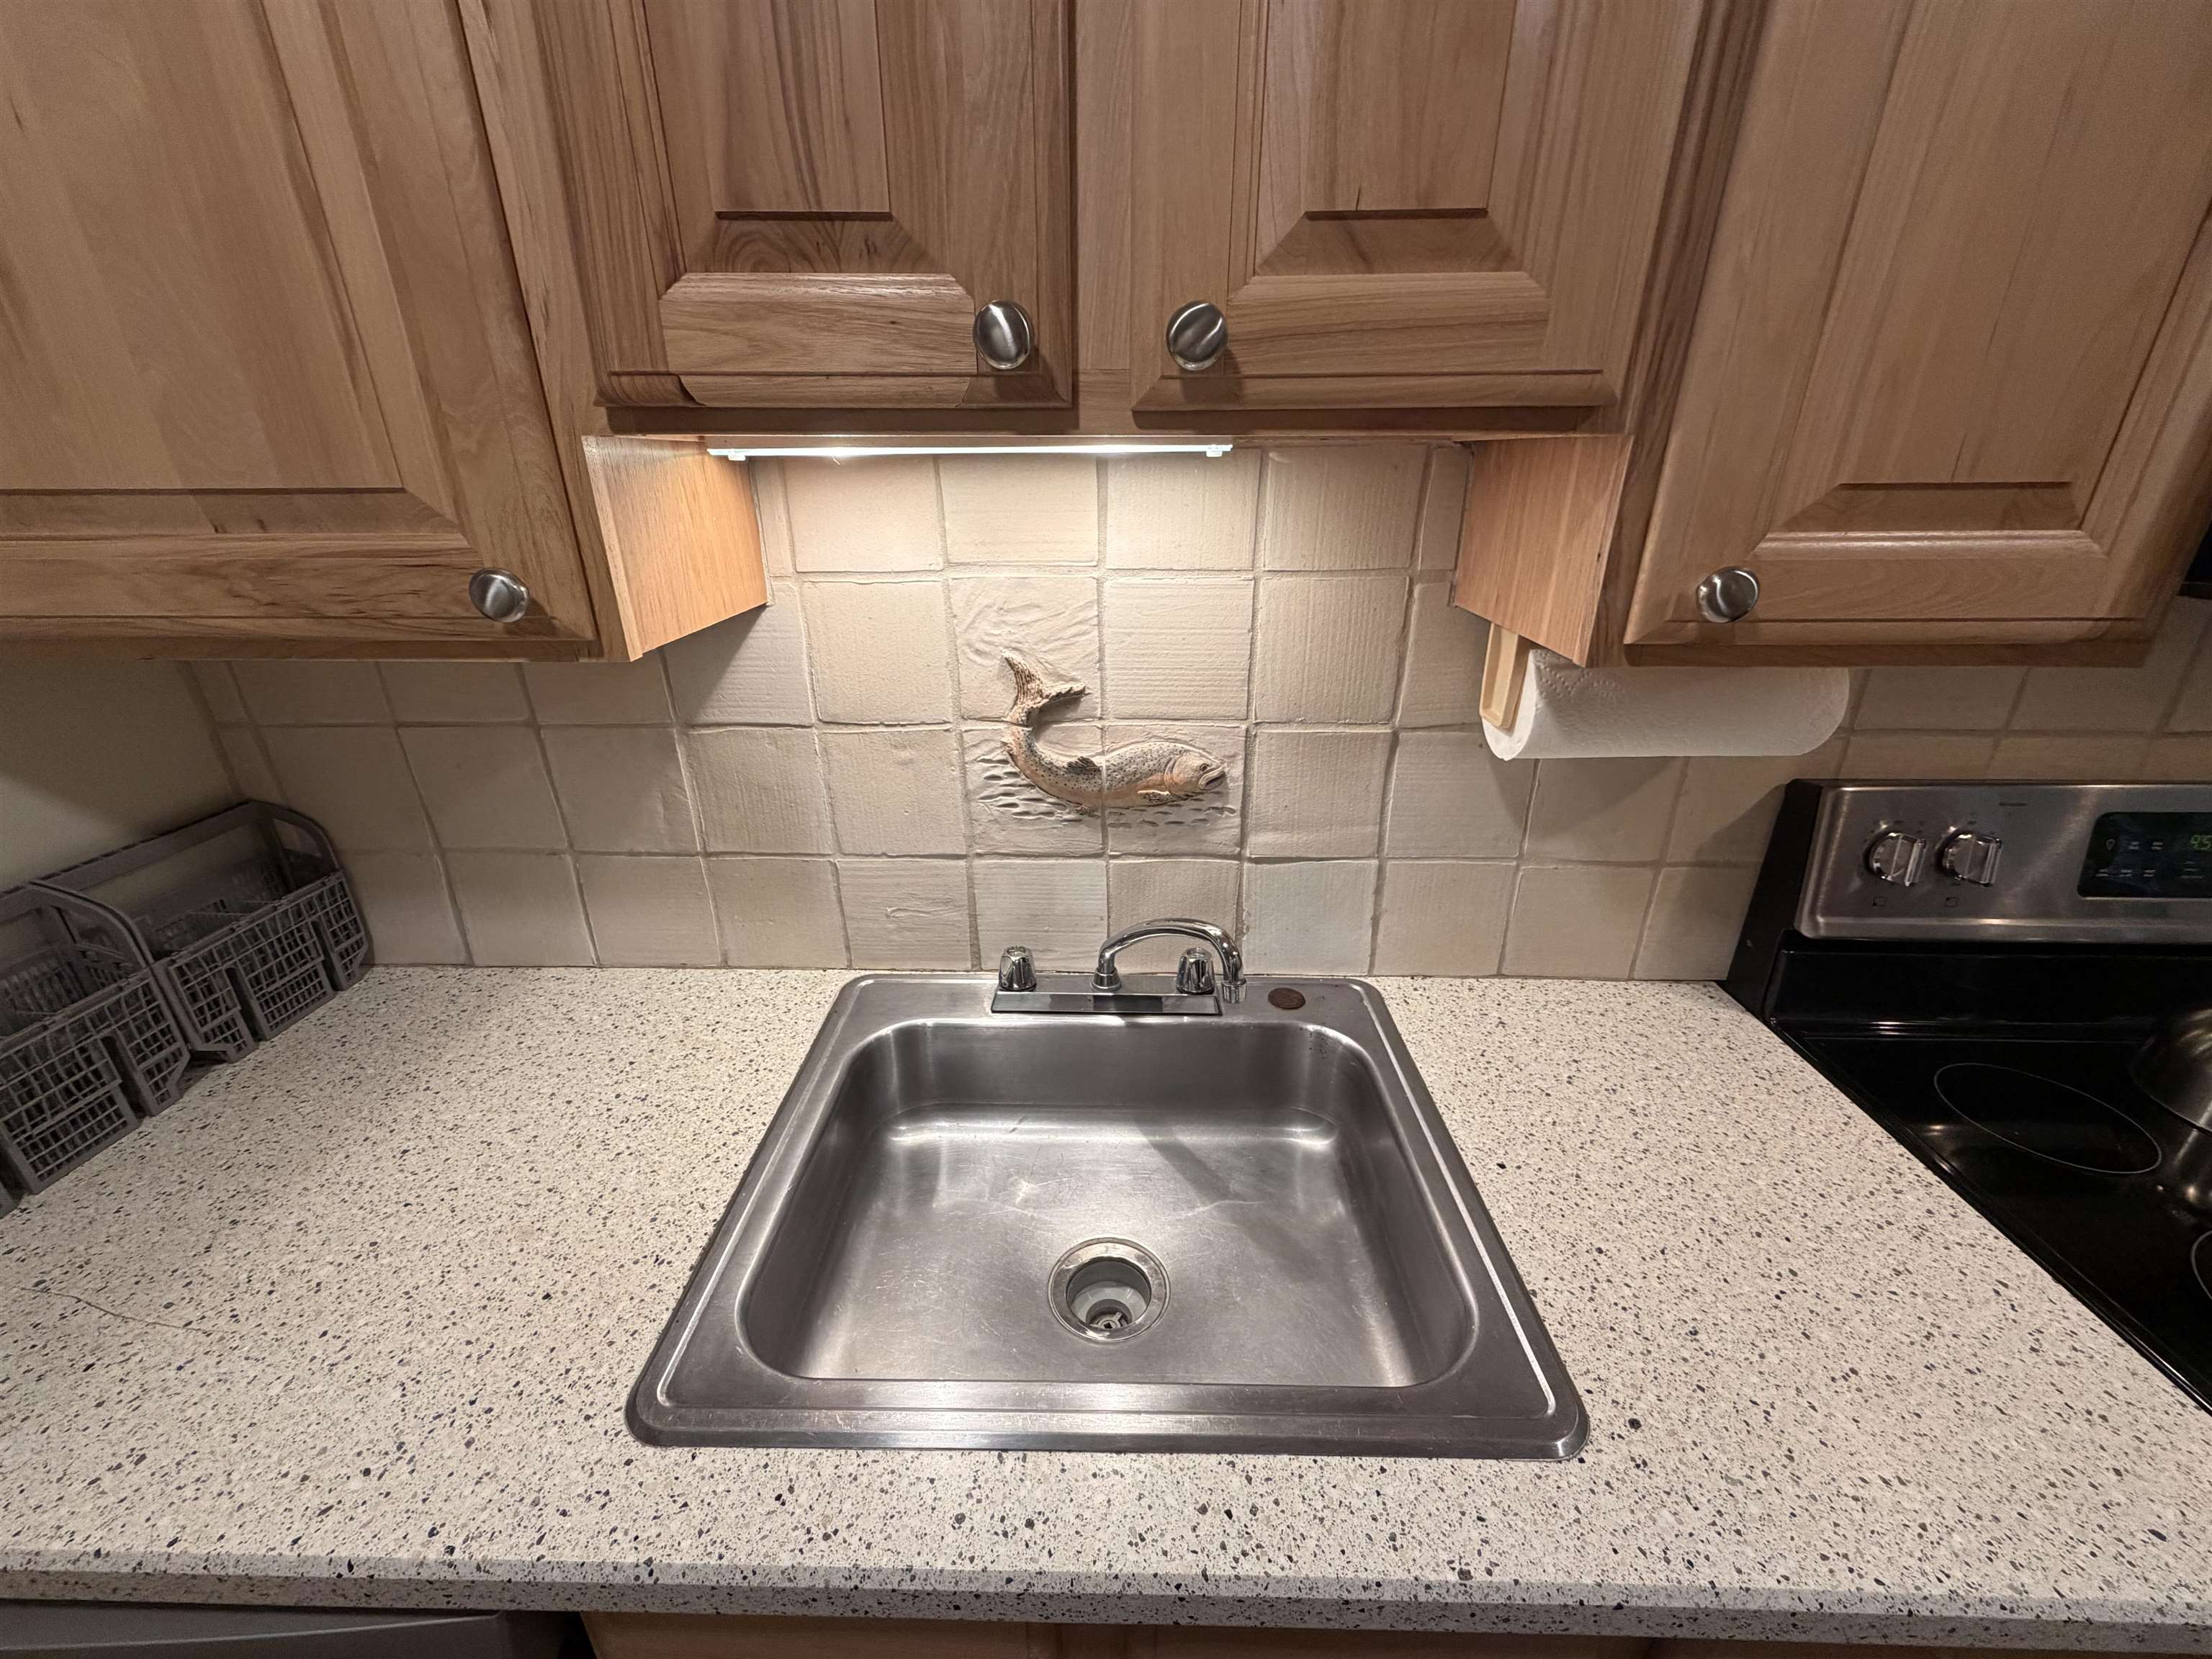
Pretty stone backsplash
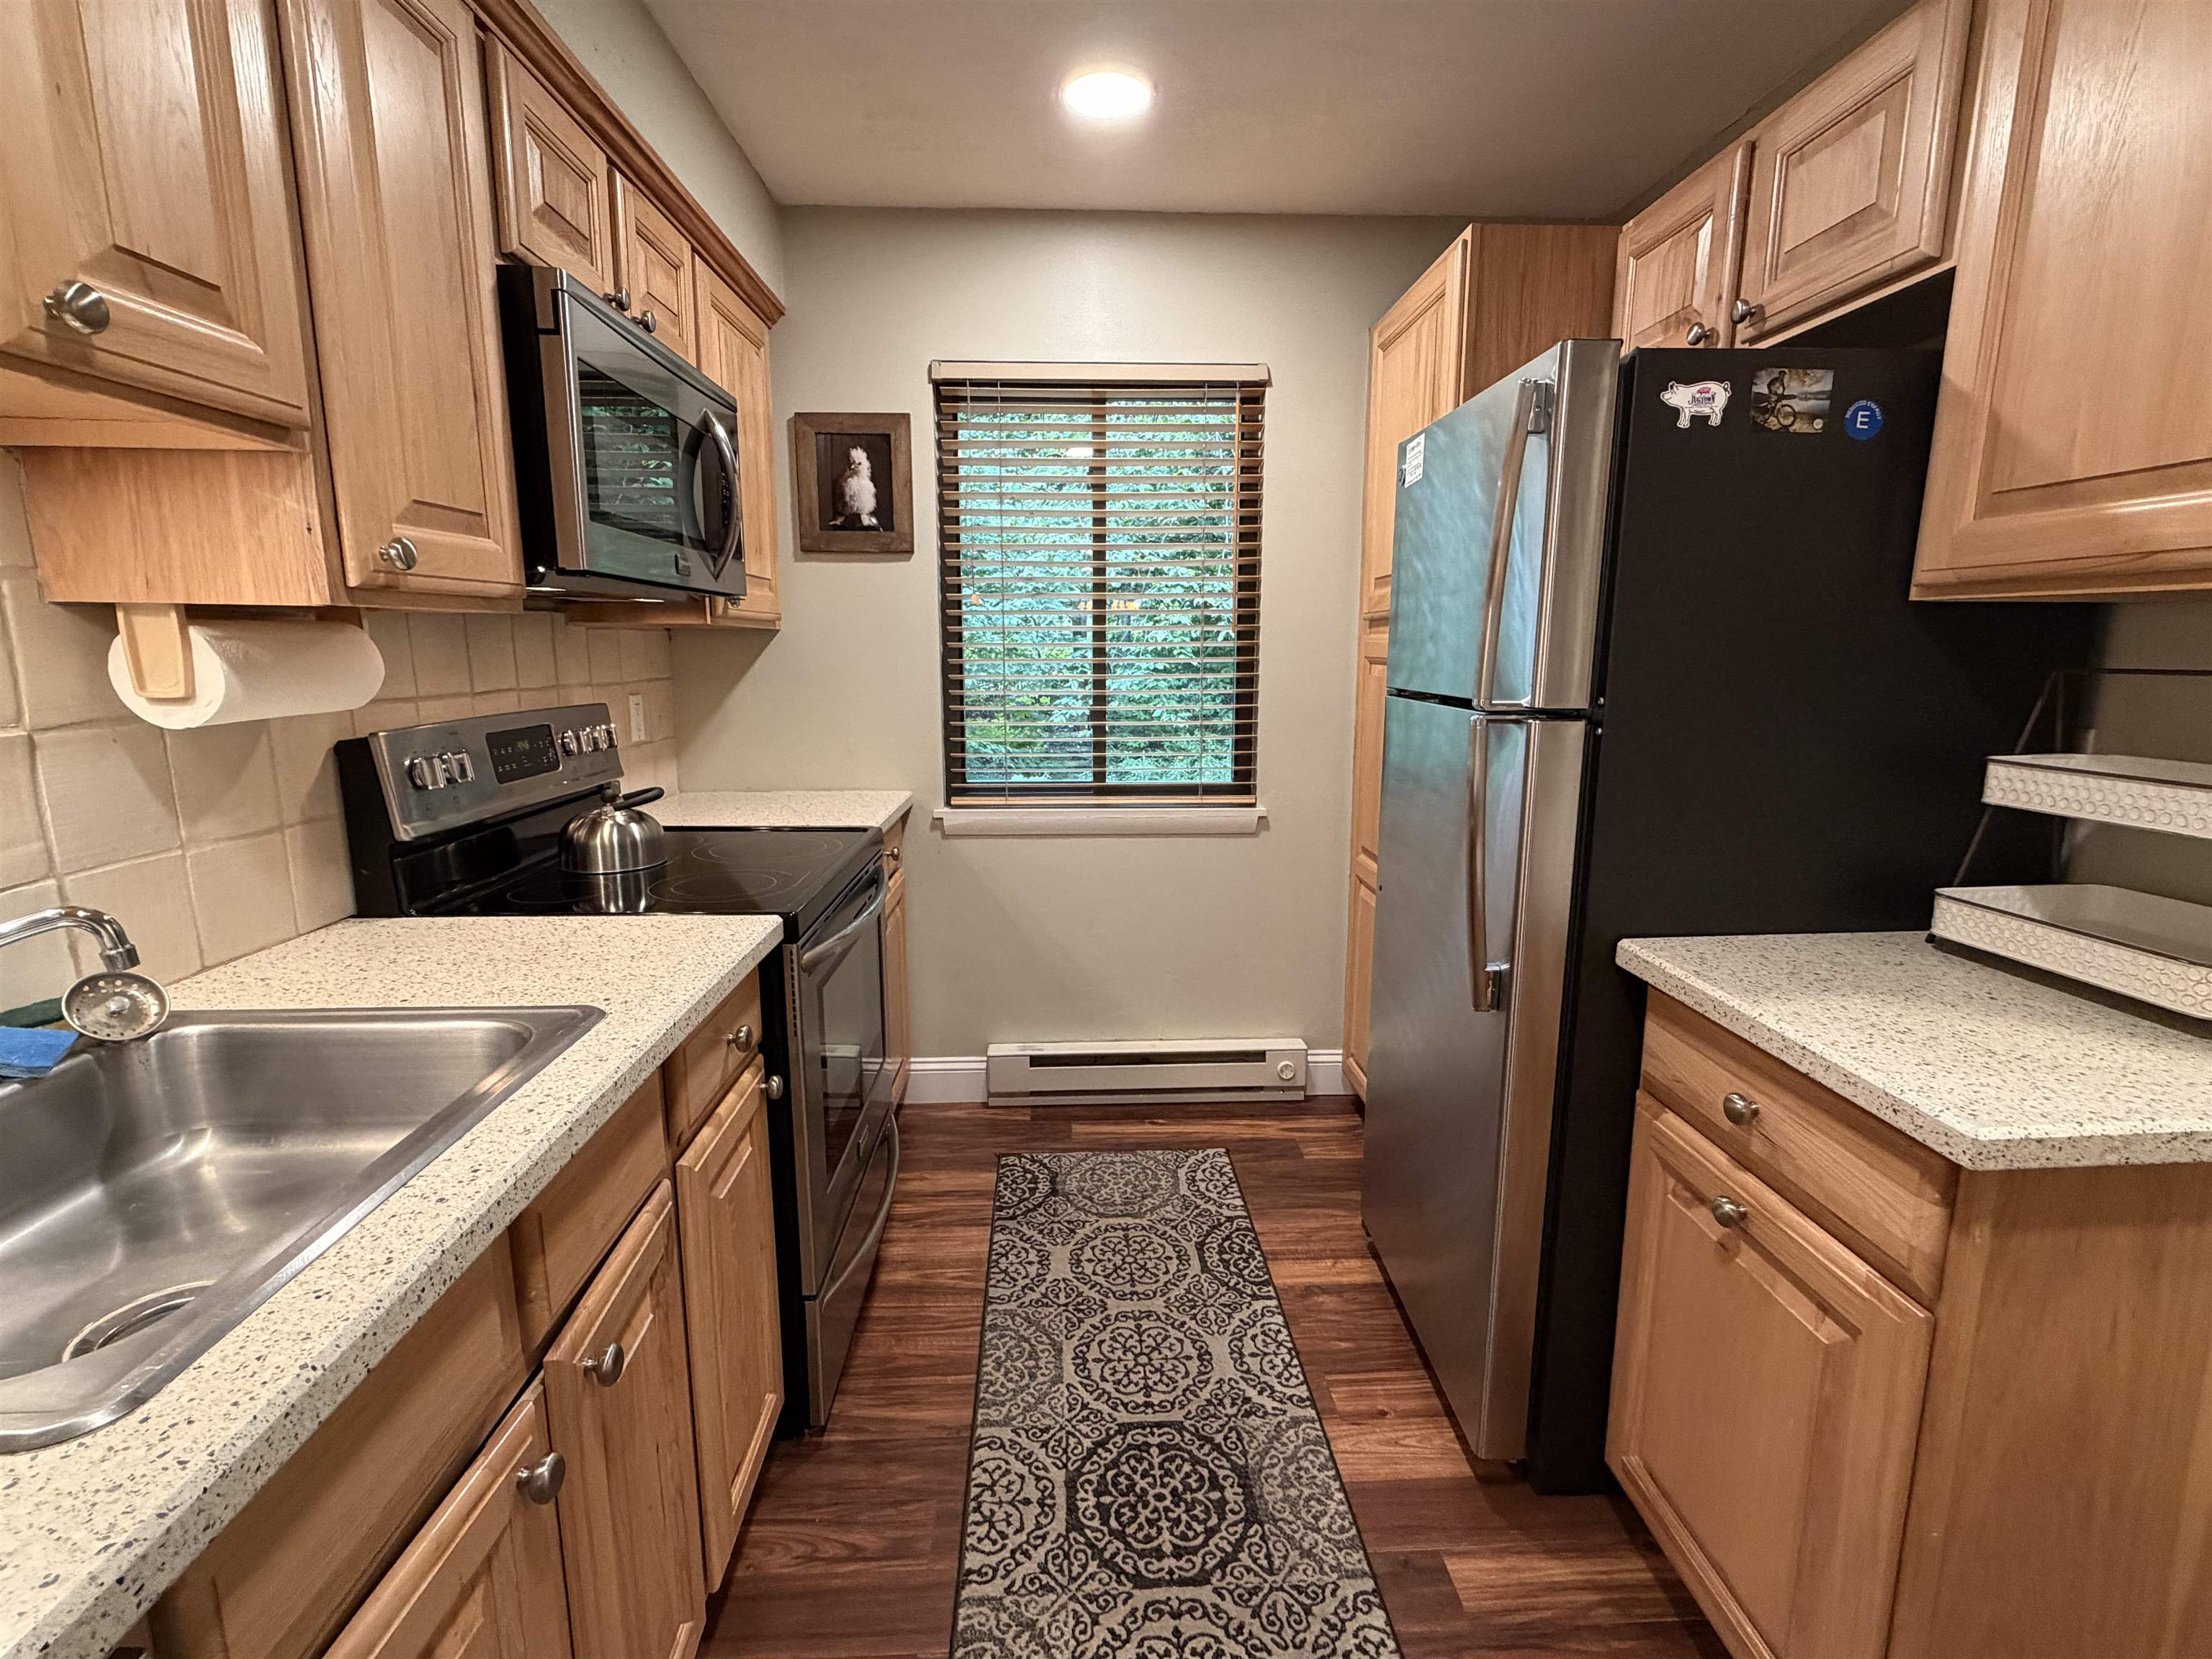
Large galley kitchen
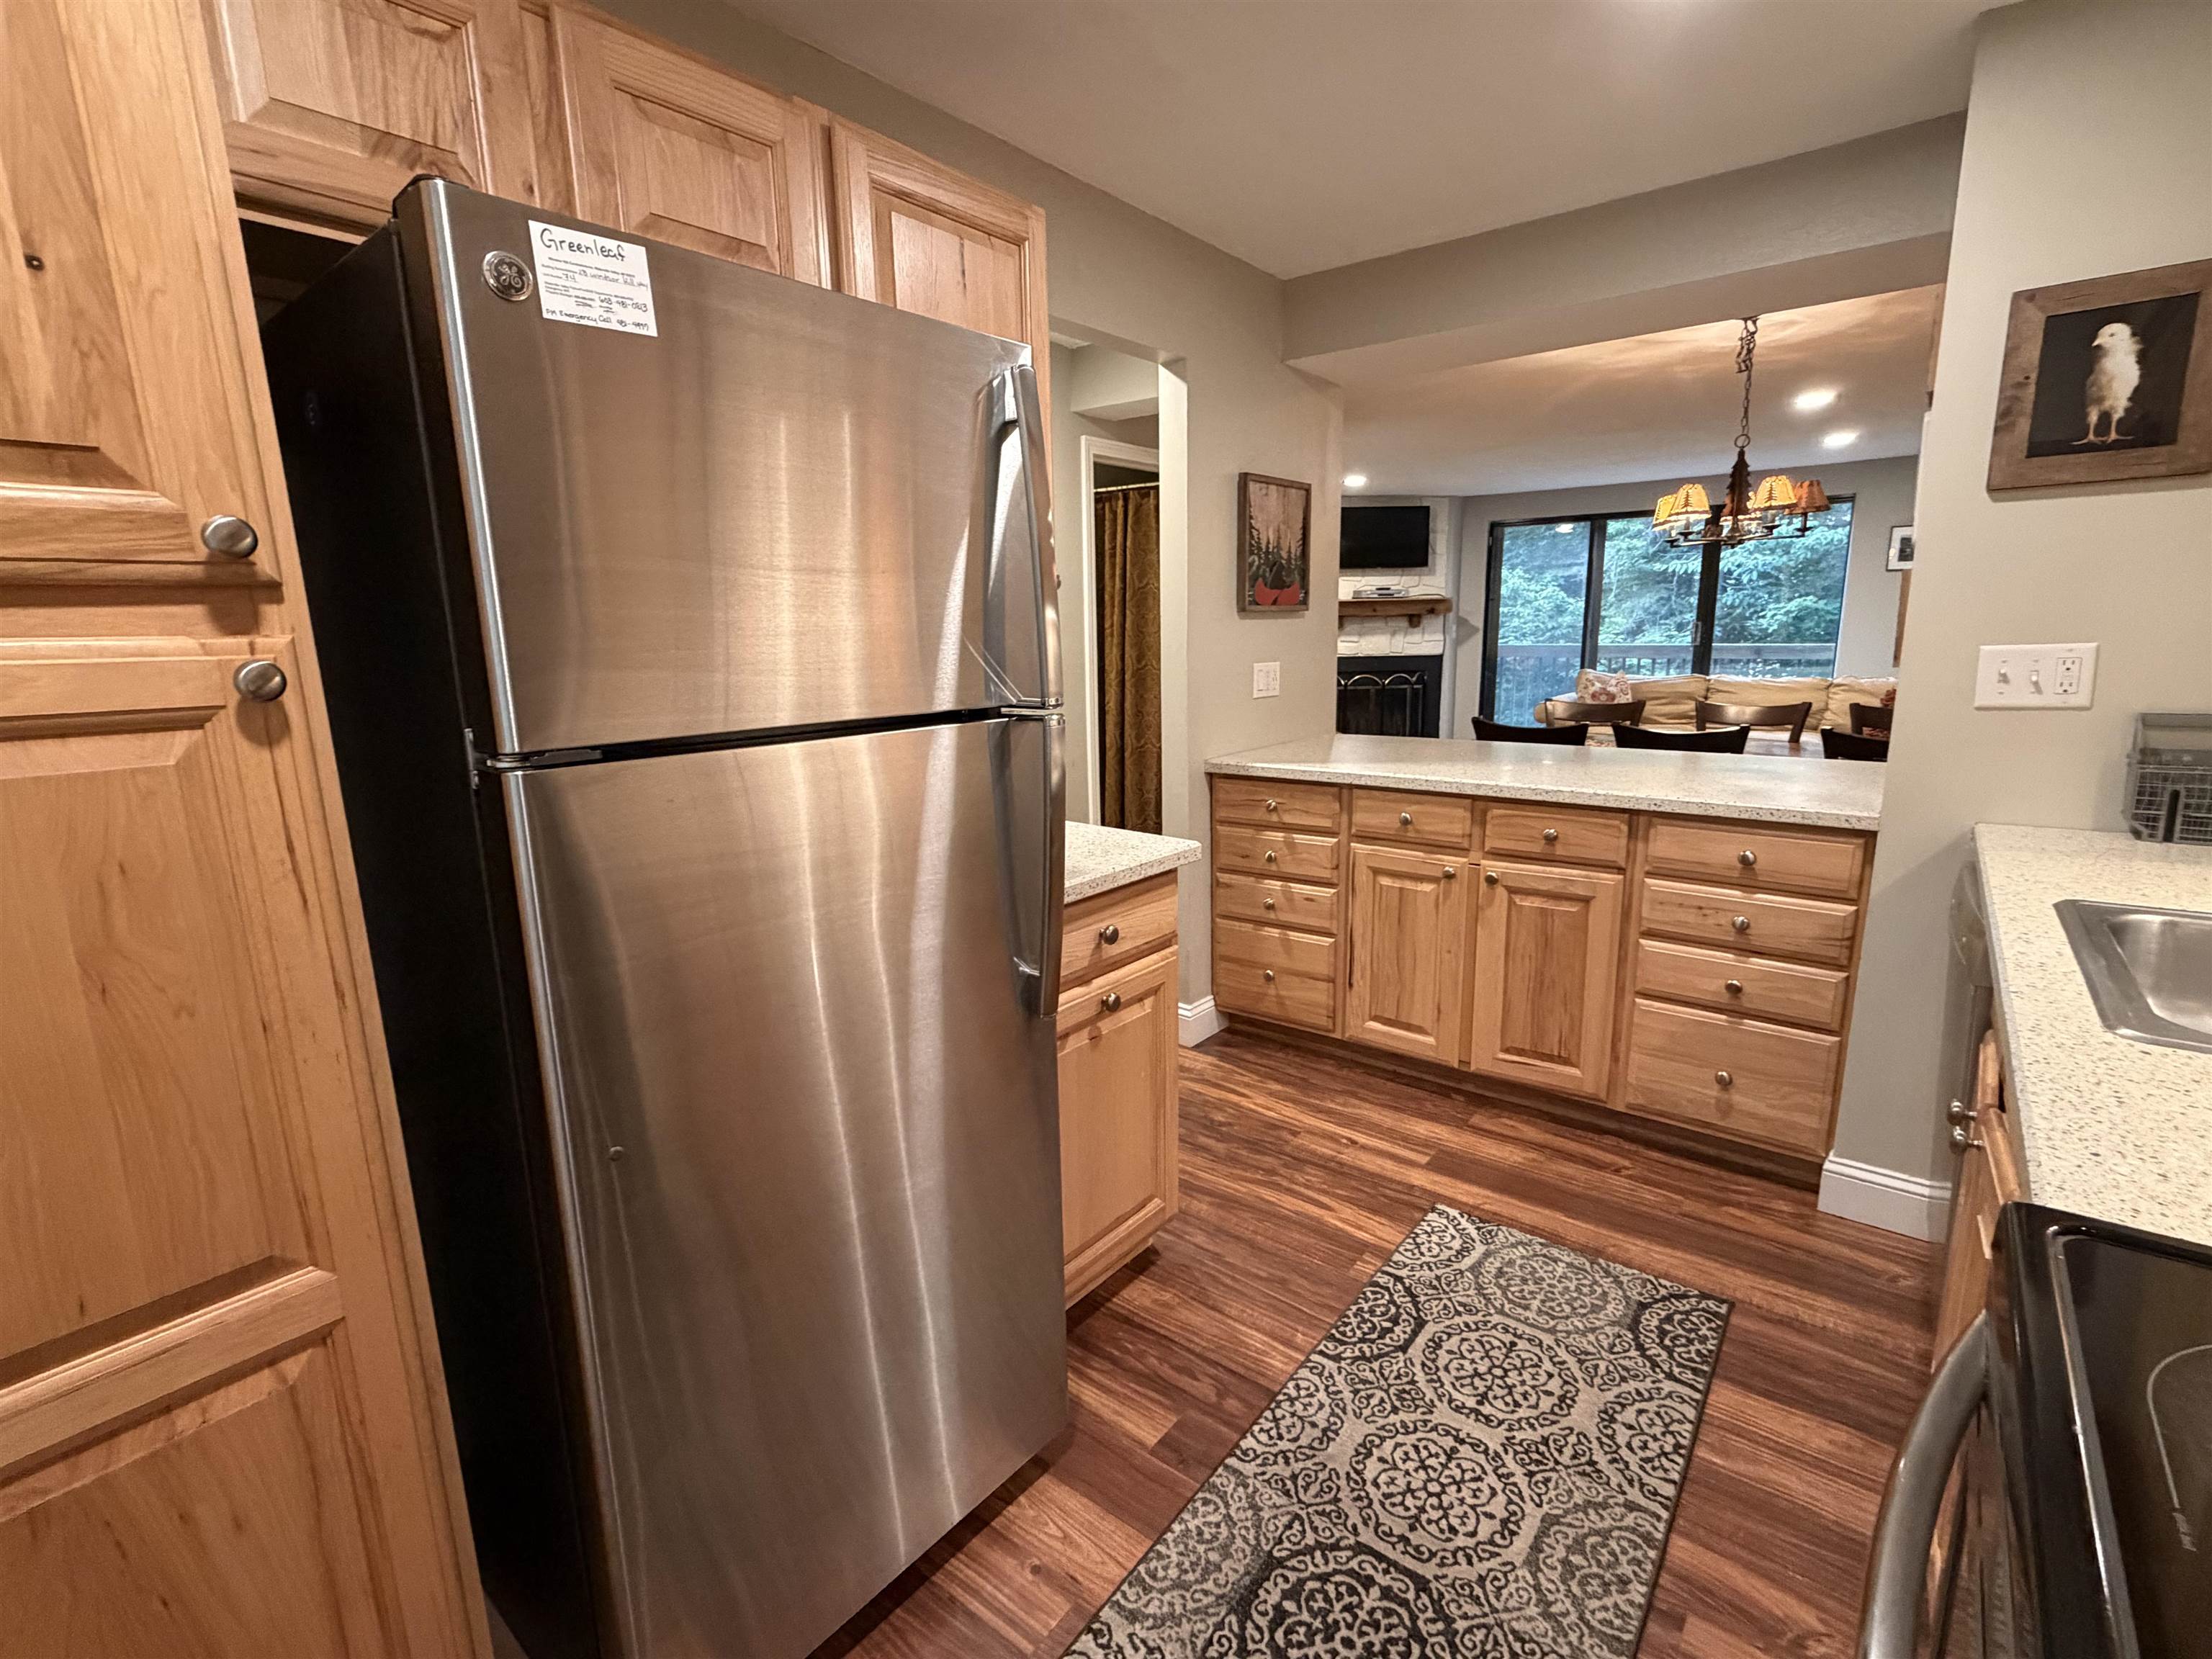
So much storage!
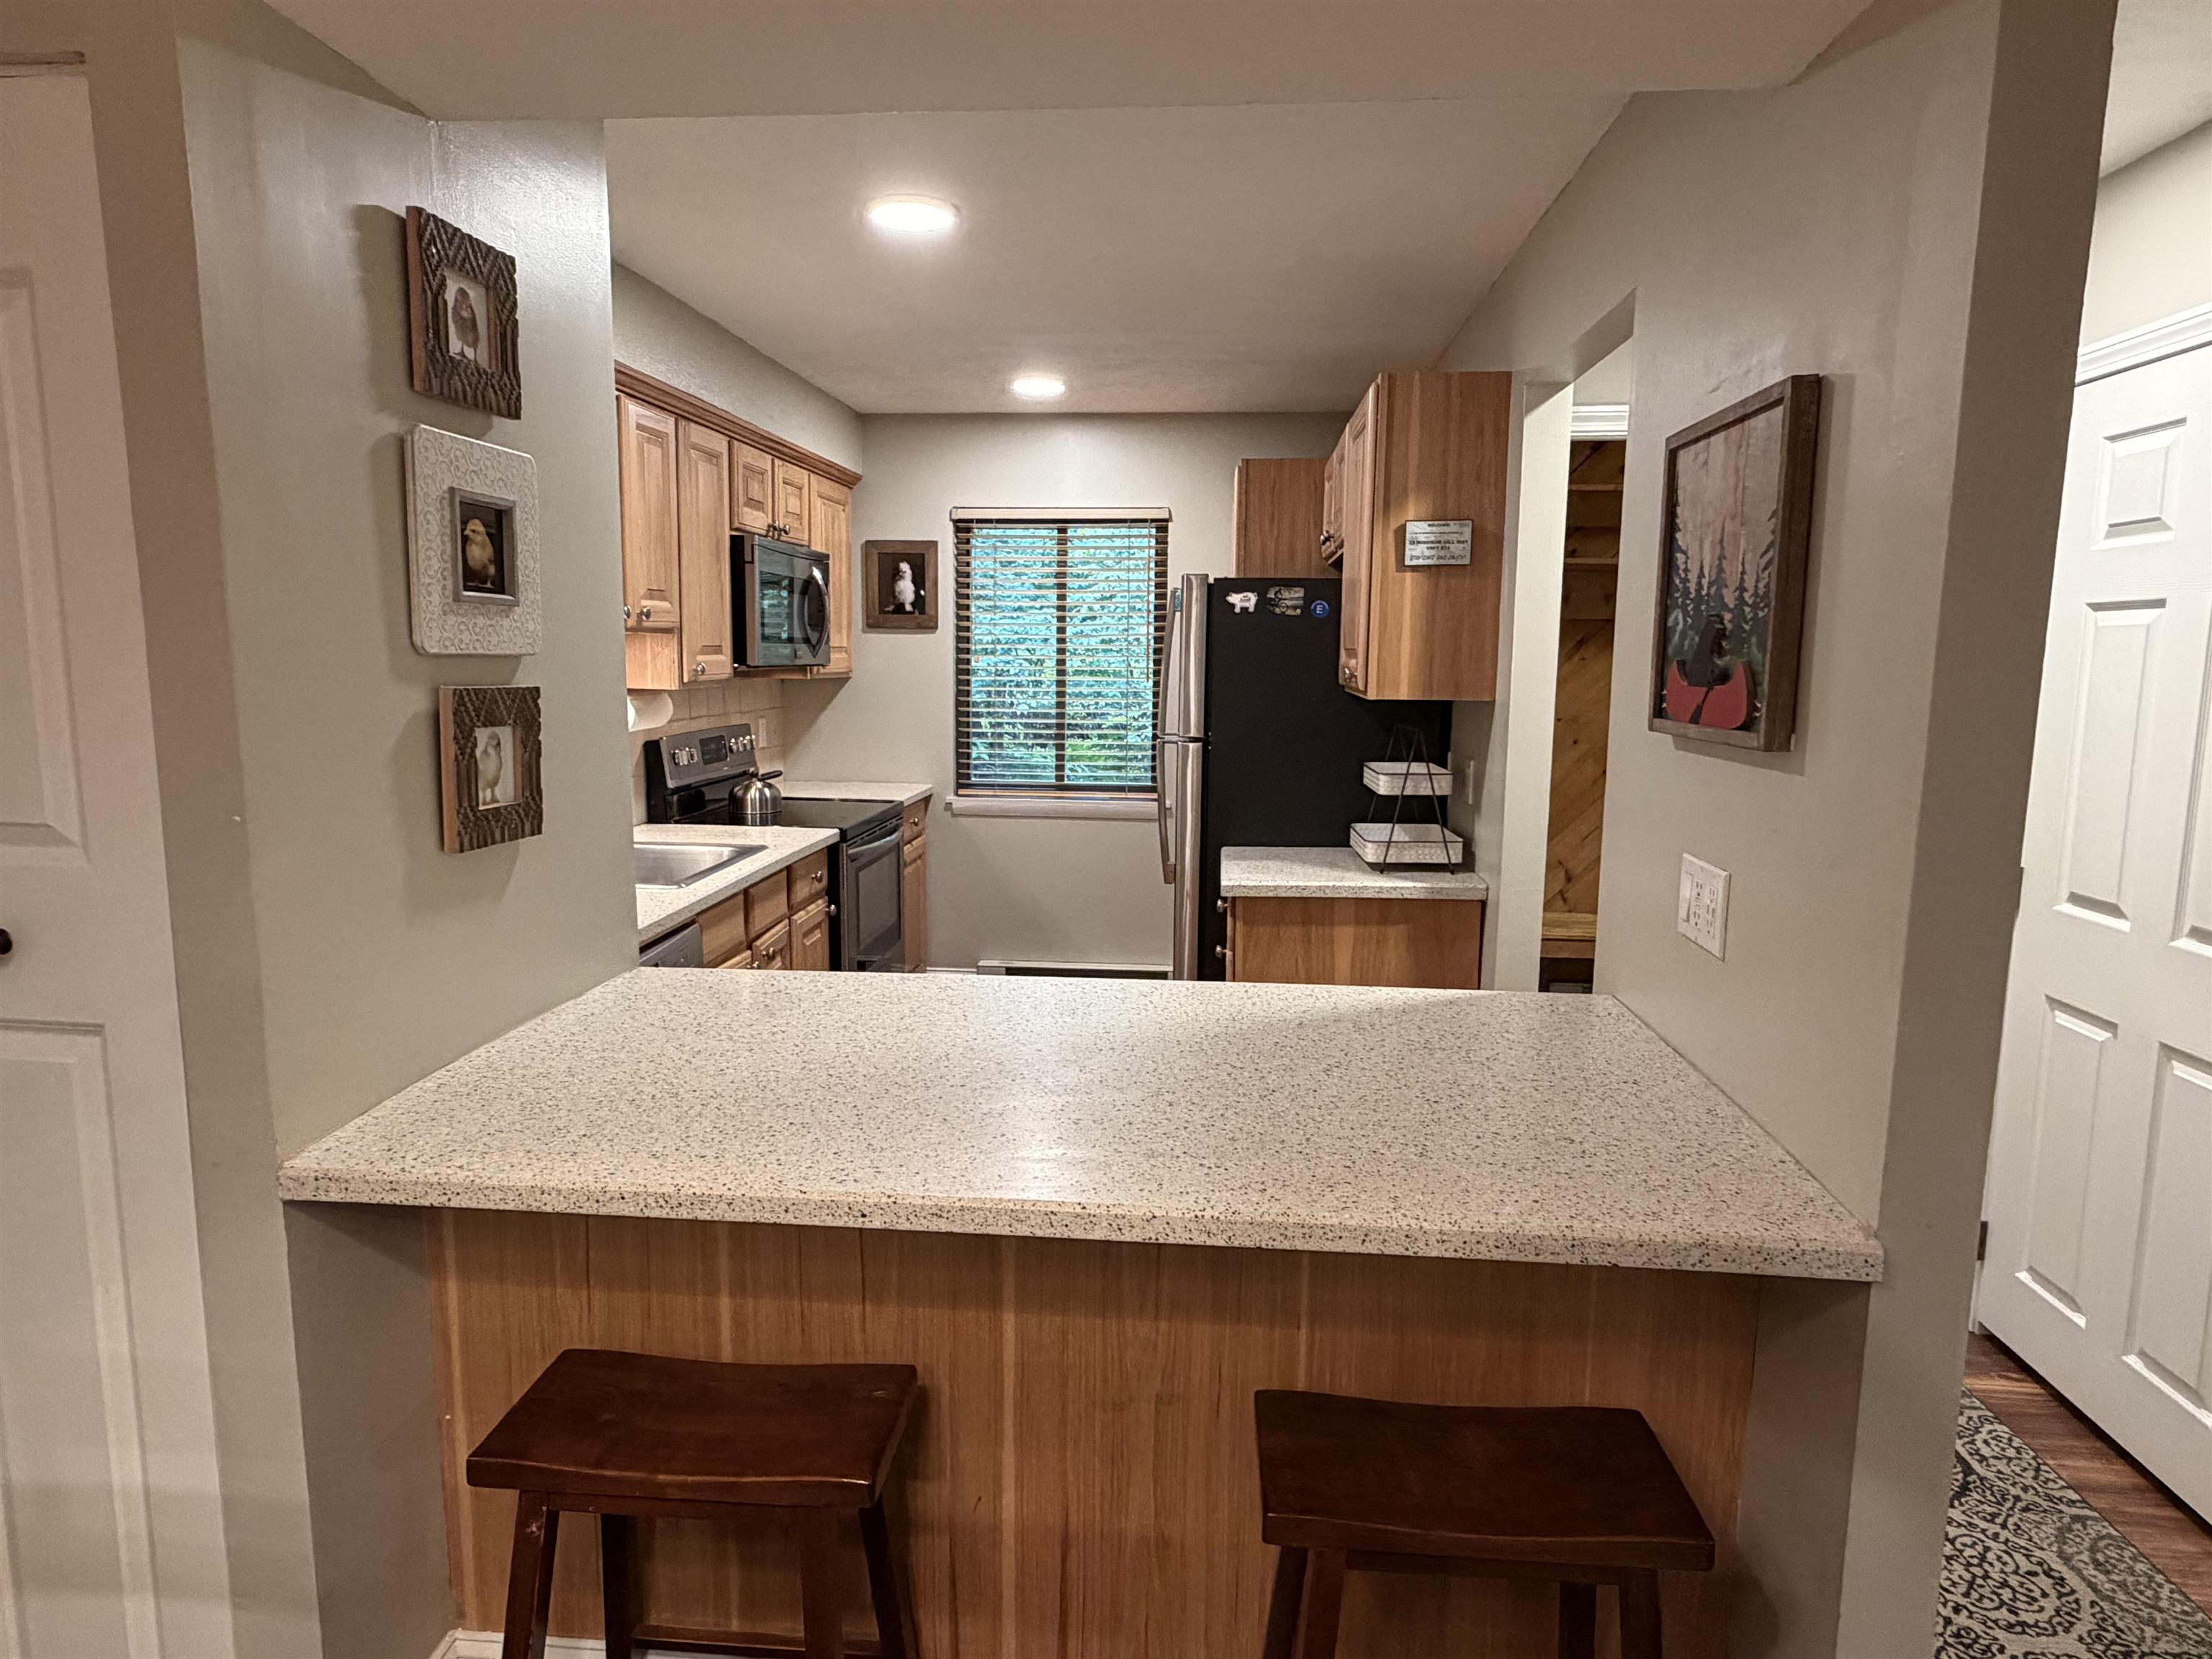
And breakfast bar seating
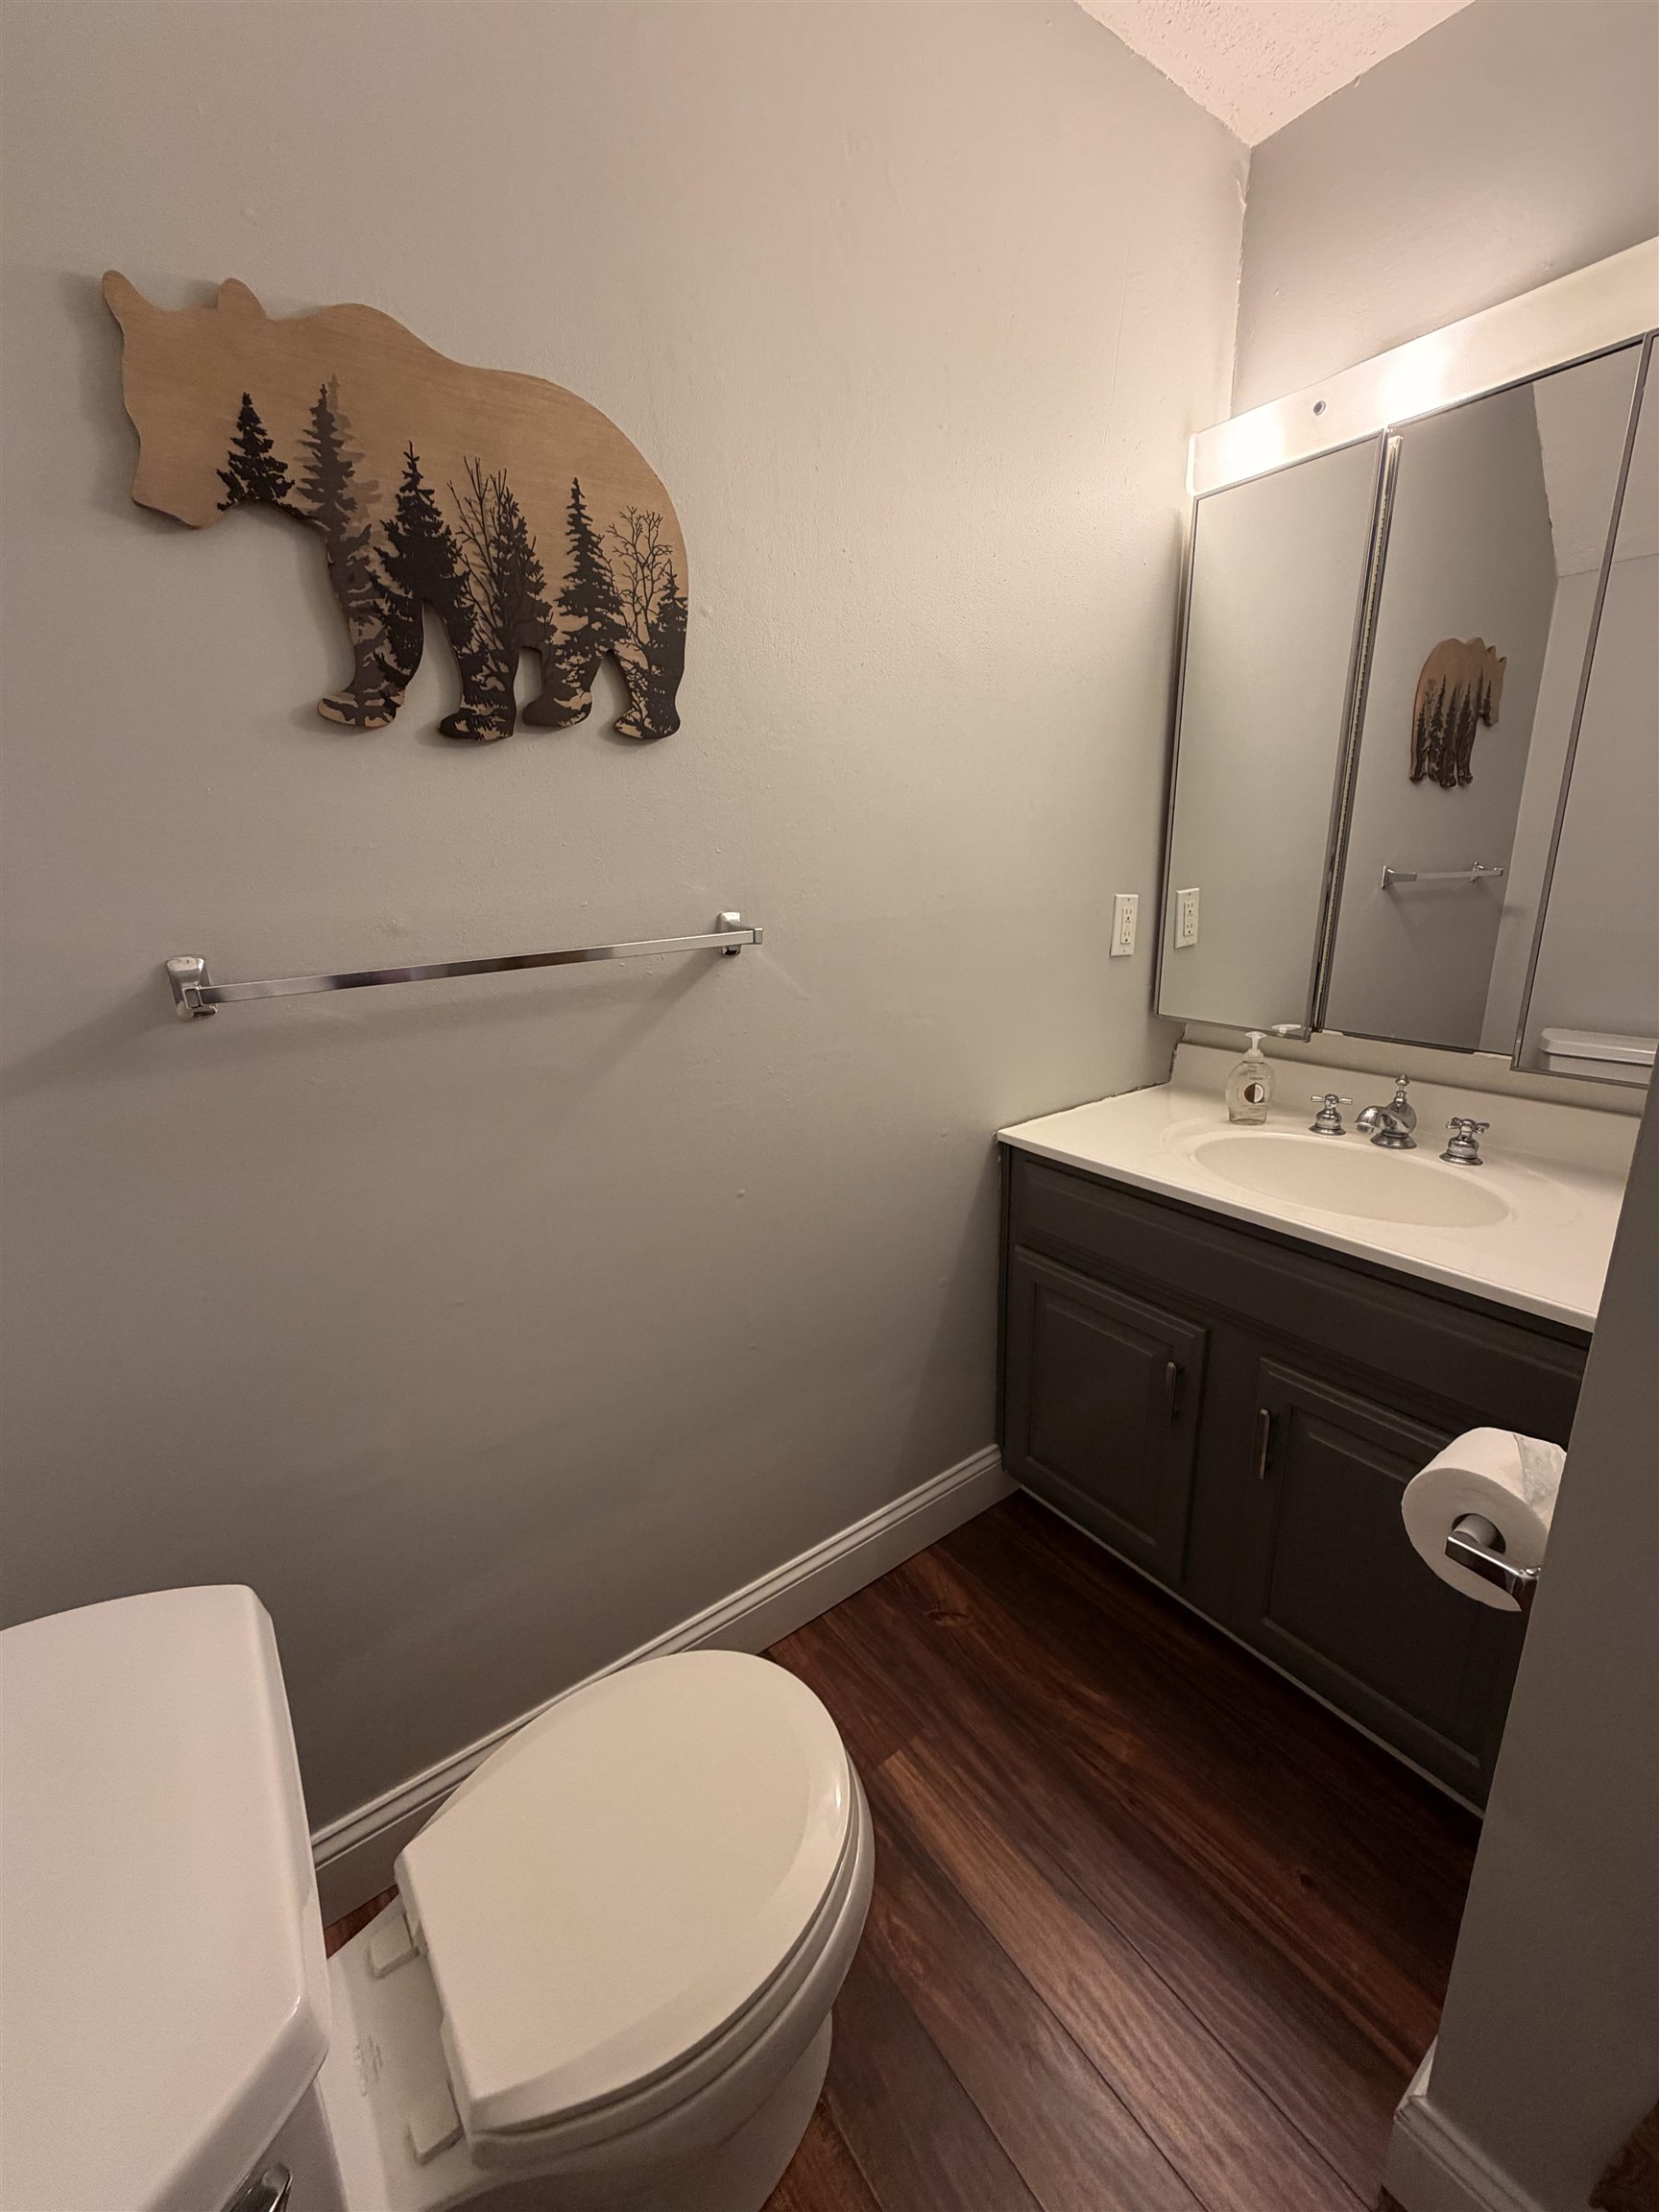
3/4 bath on main living level
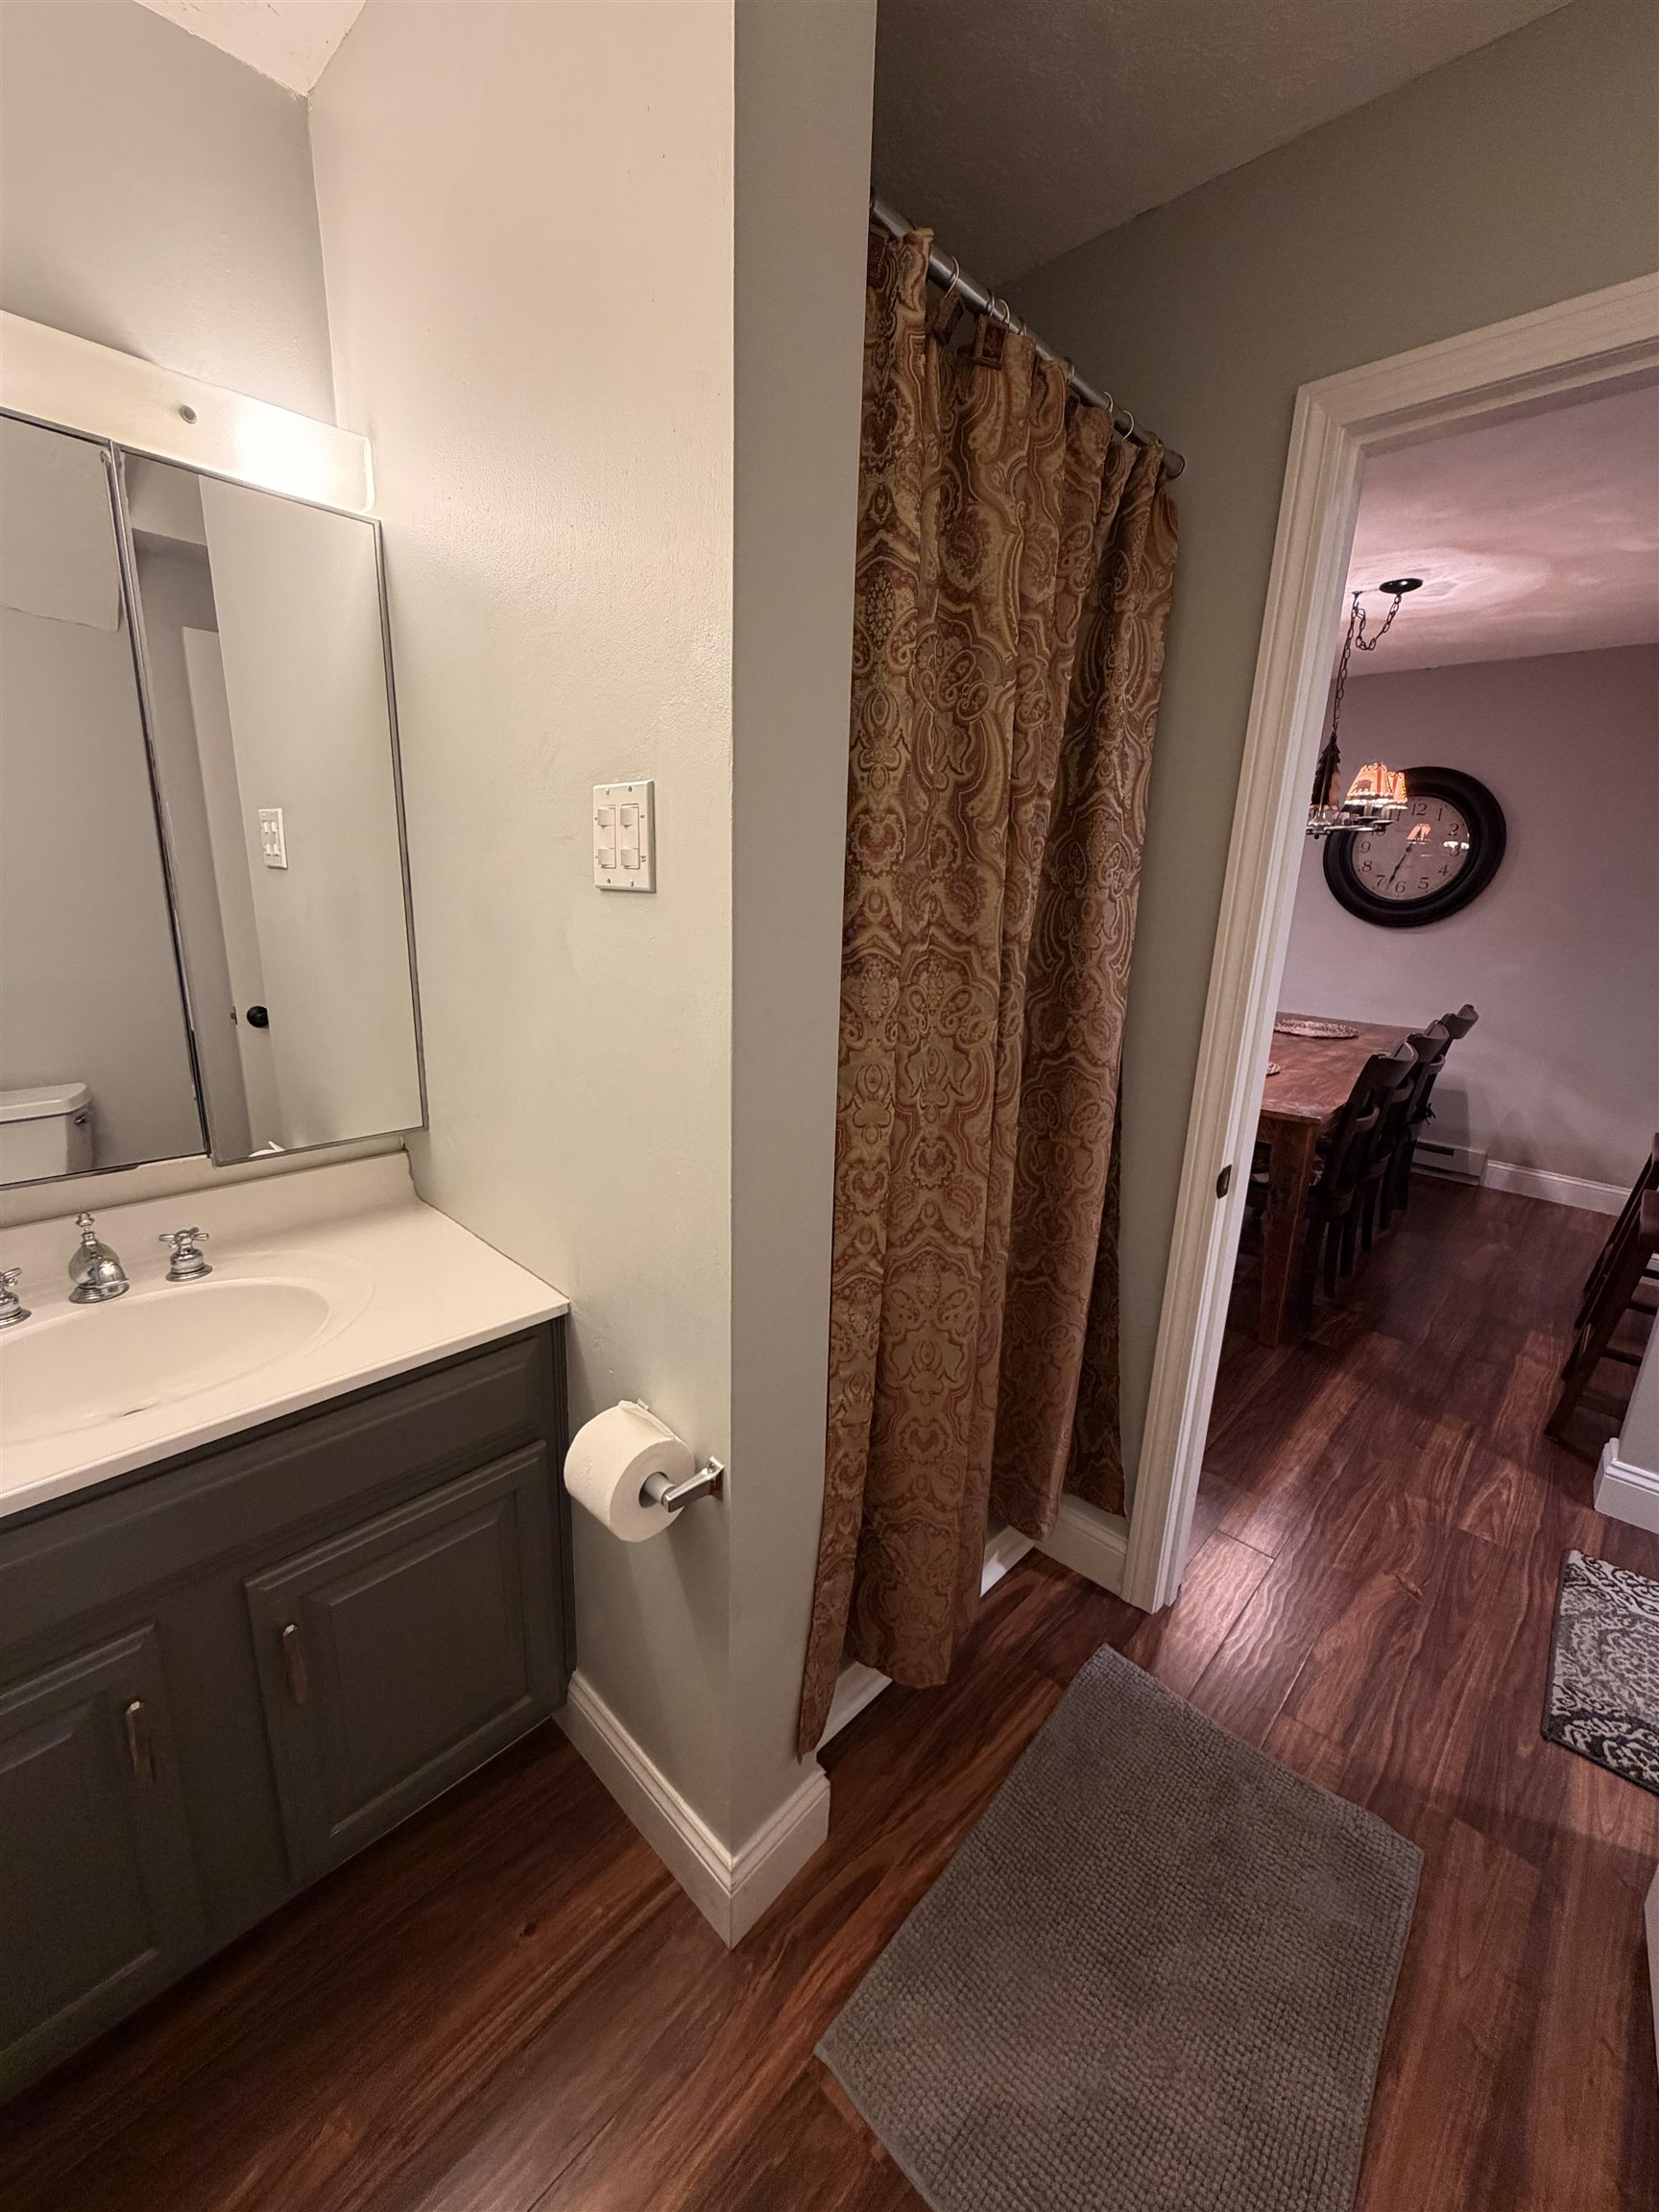
3/4 bath looking out to dining area
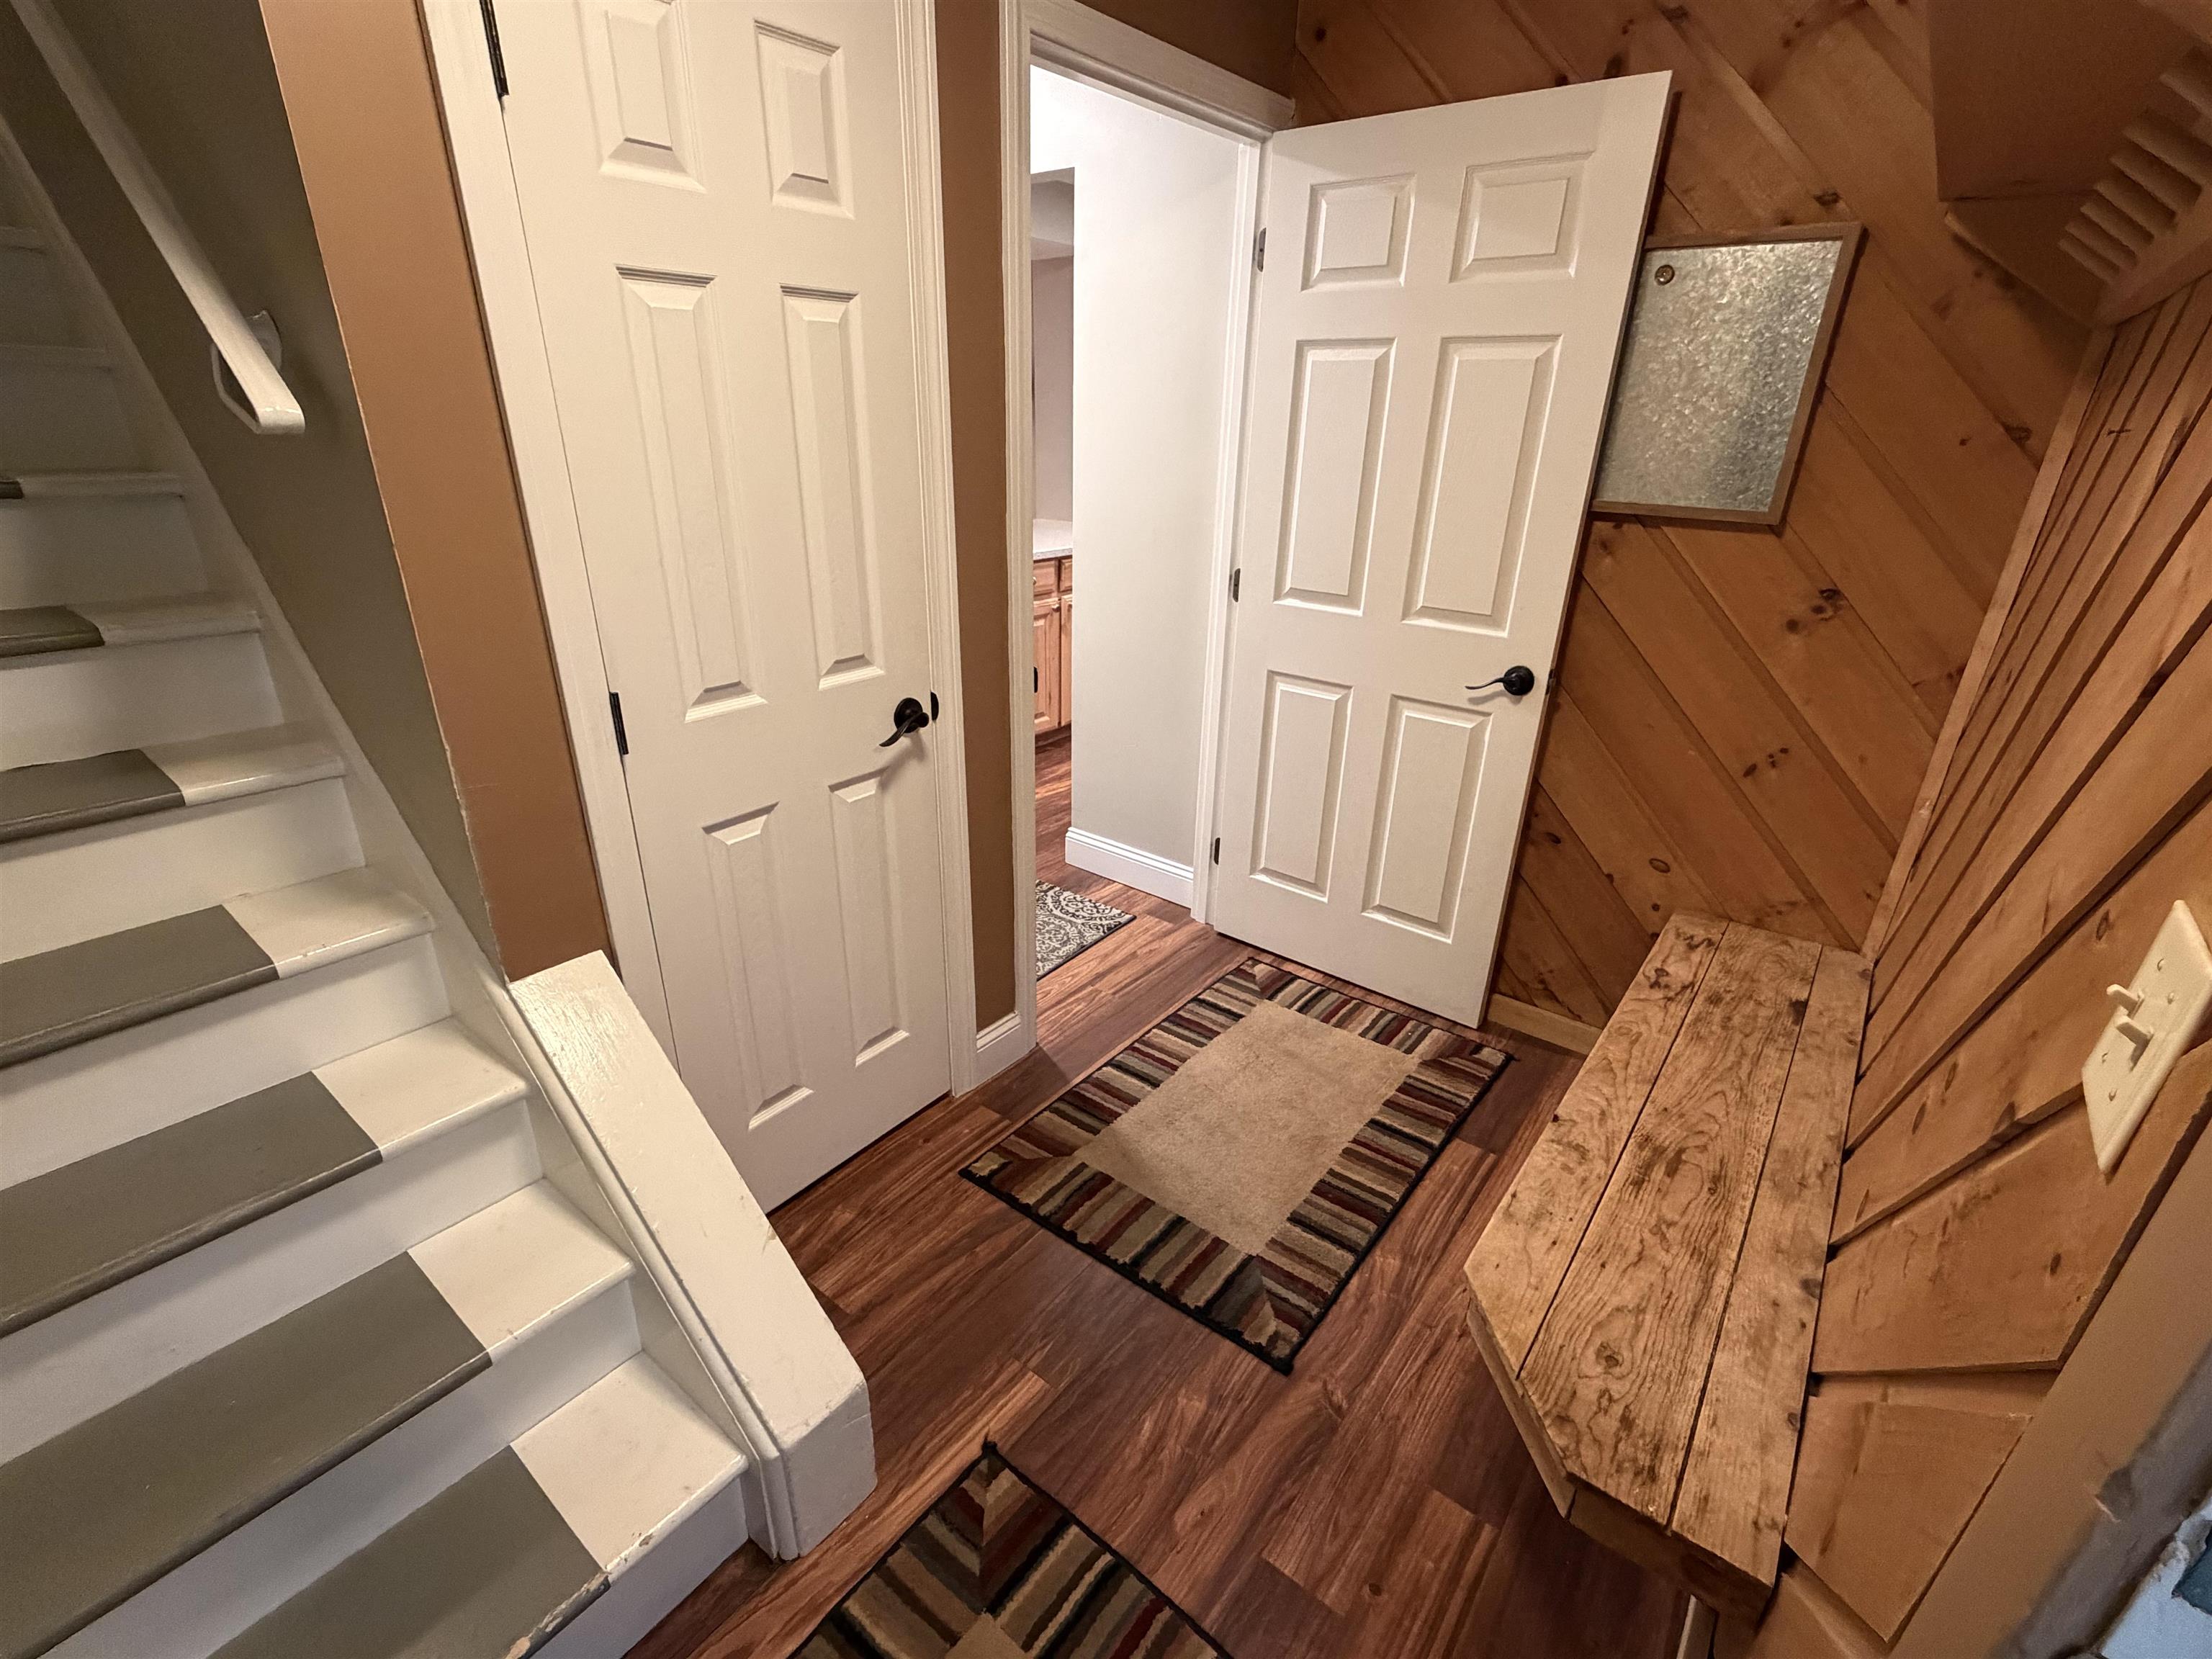
Air lock front entry - close the door to keep the chill out of the living space
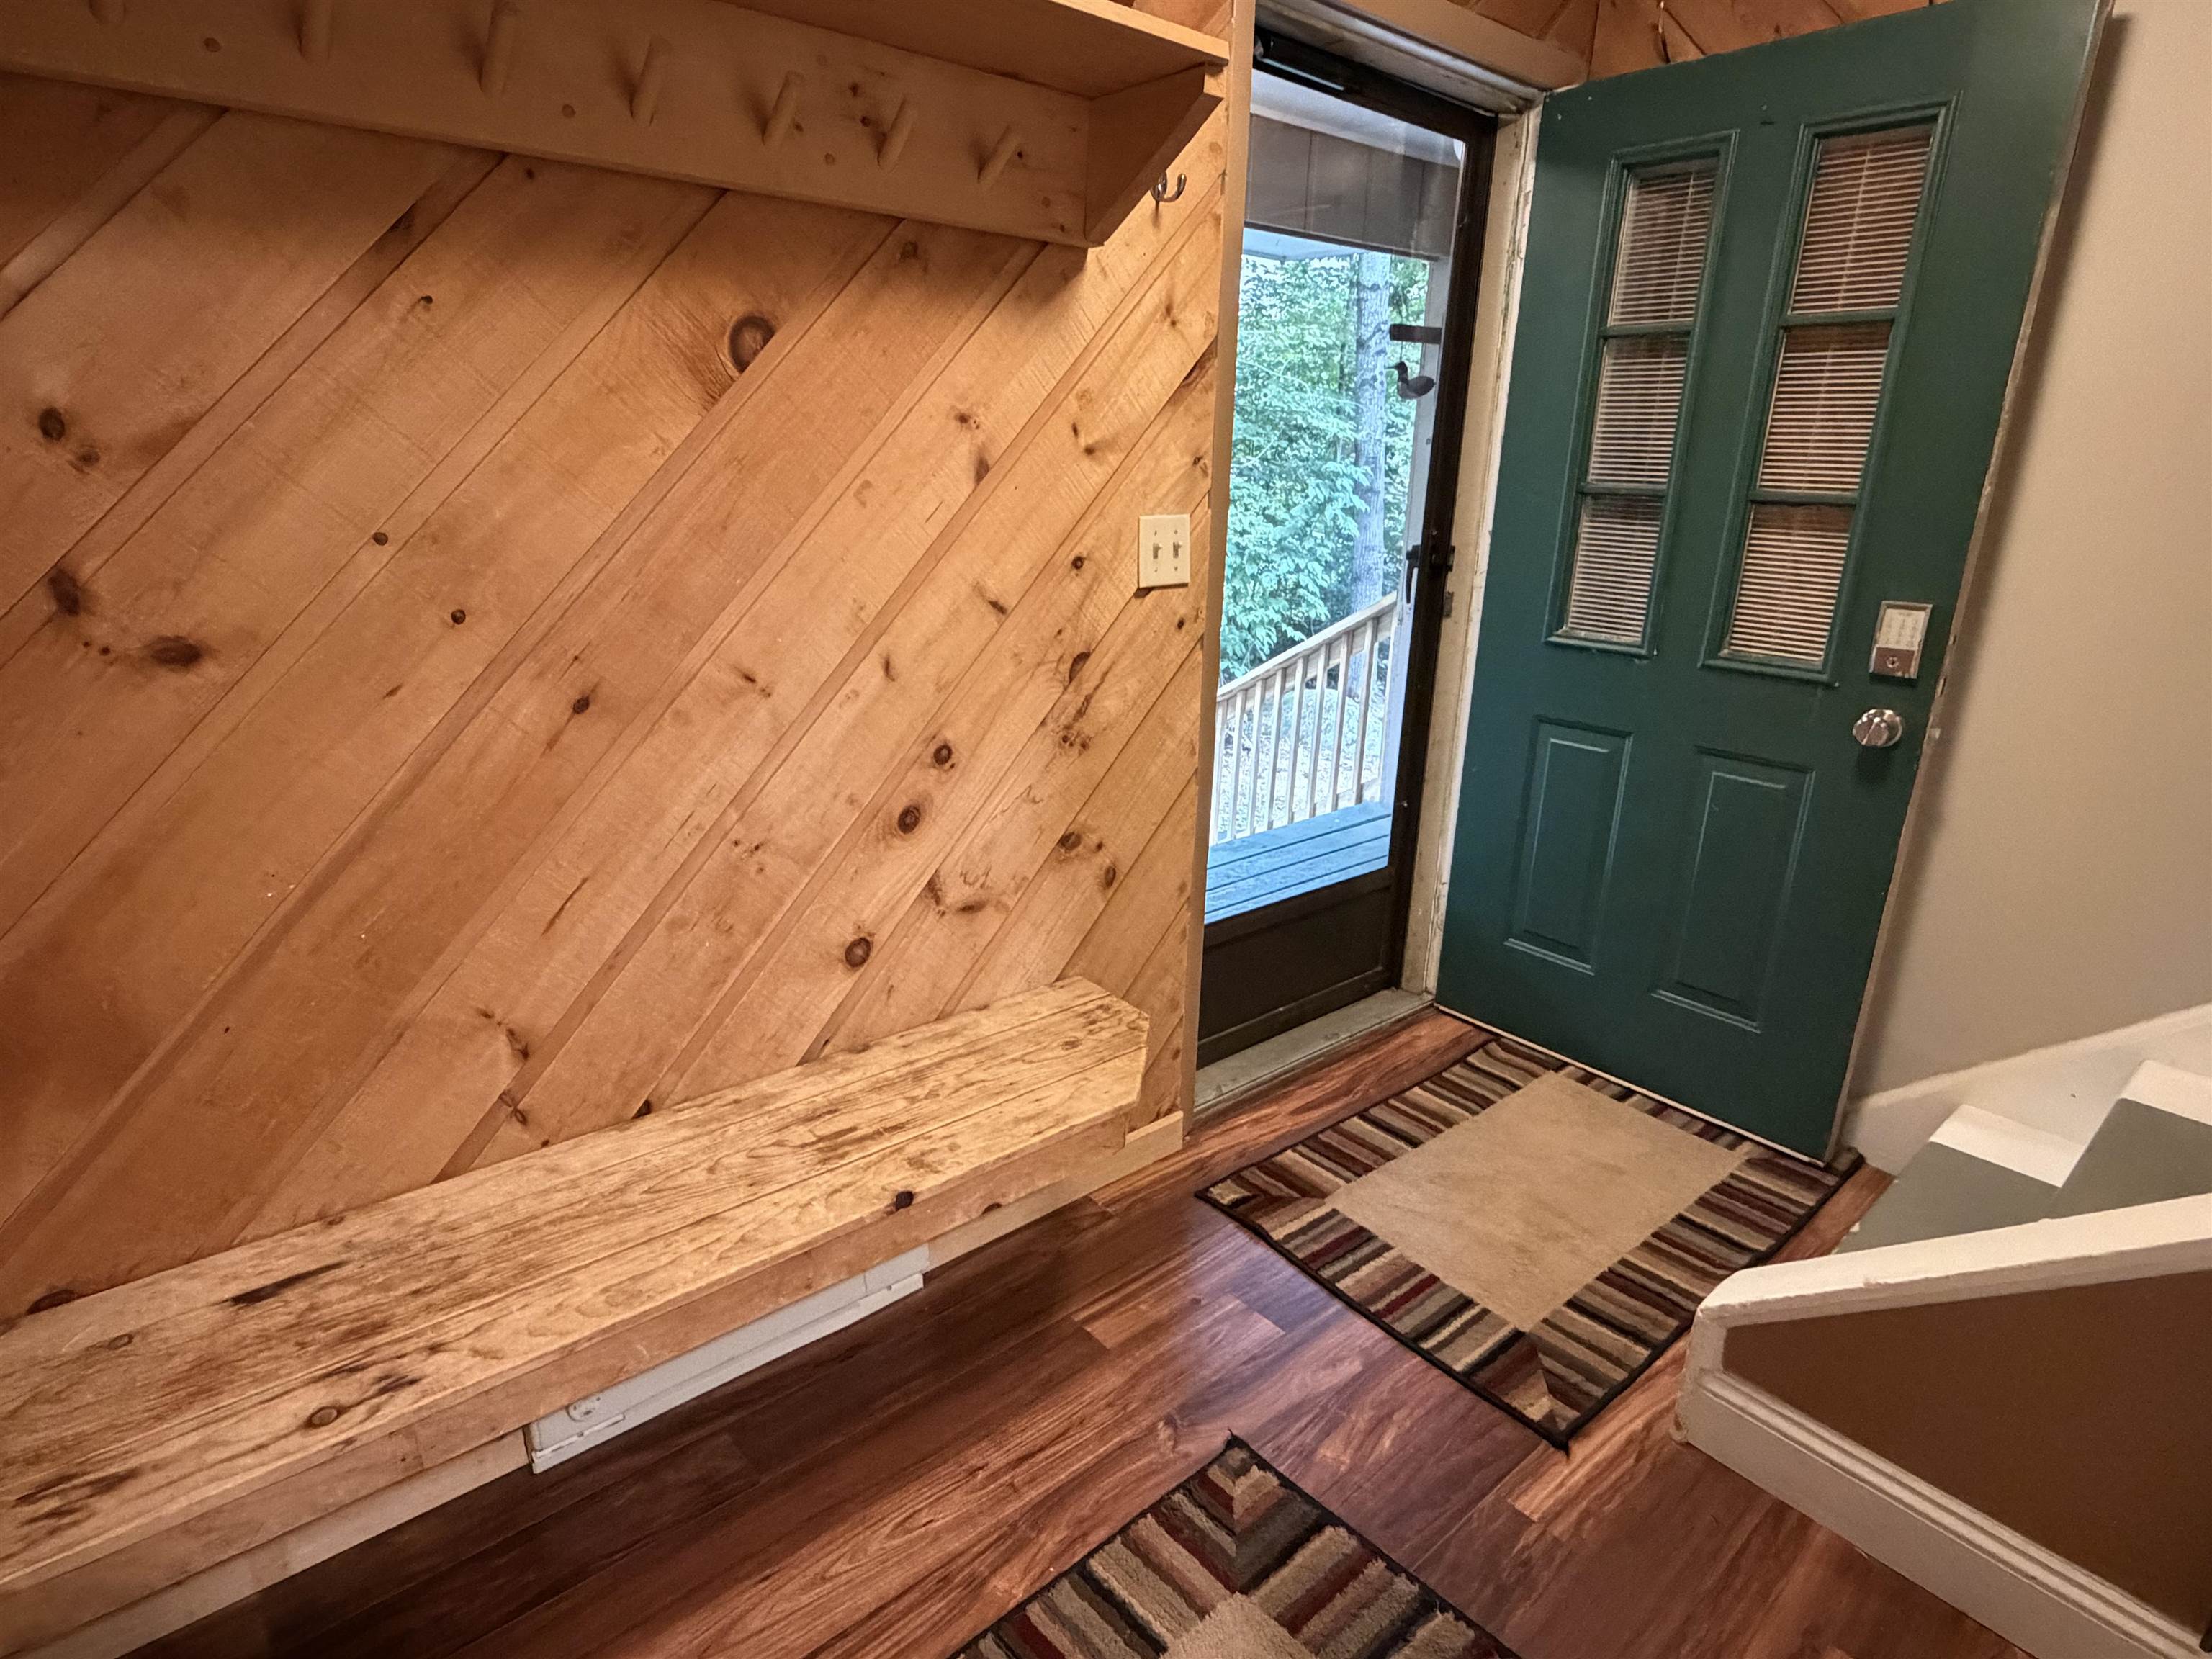
Plenty of space to kick off boots in this entry mudroom area
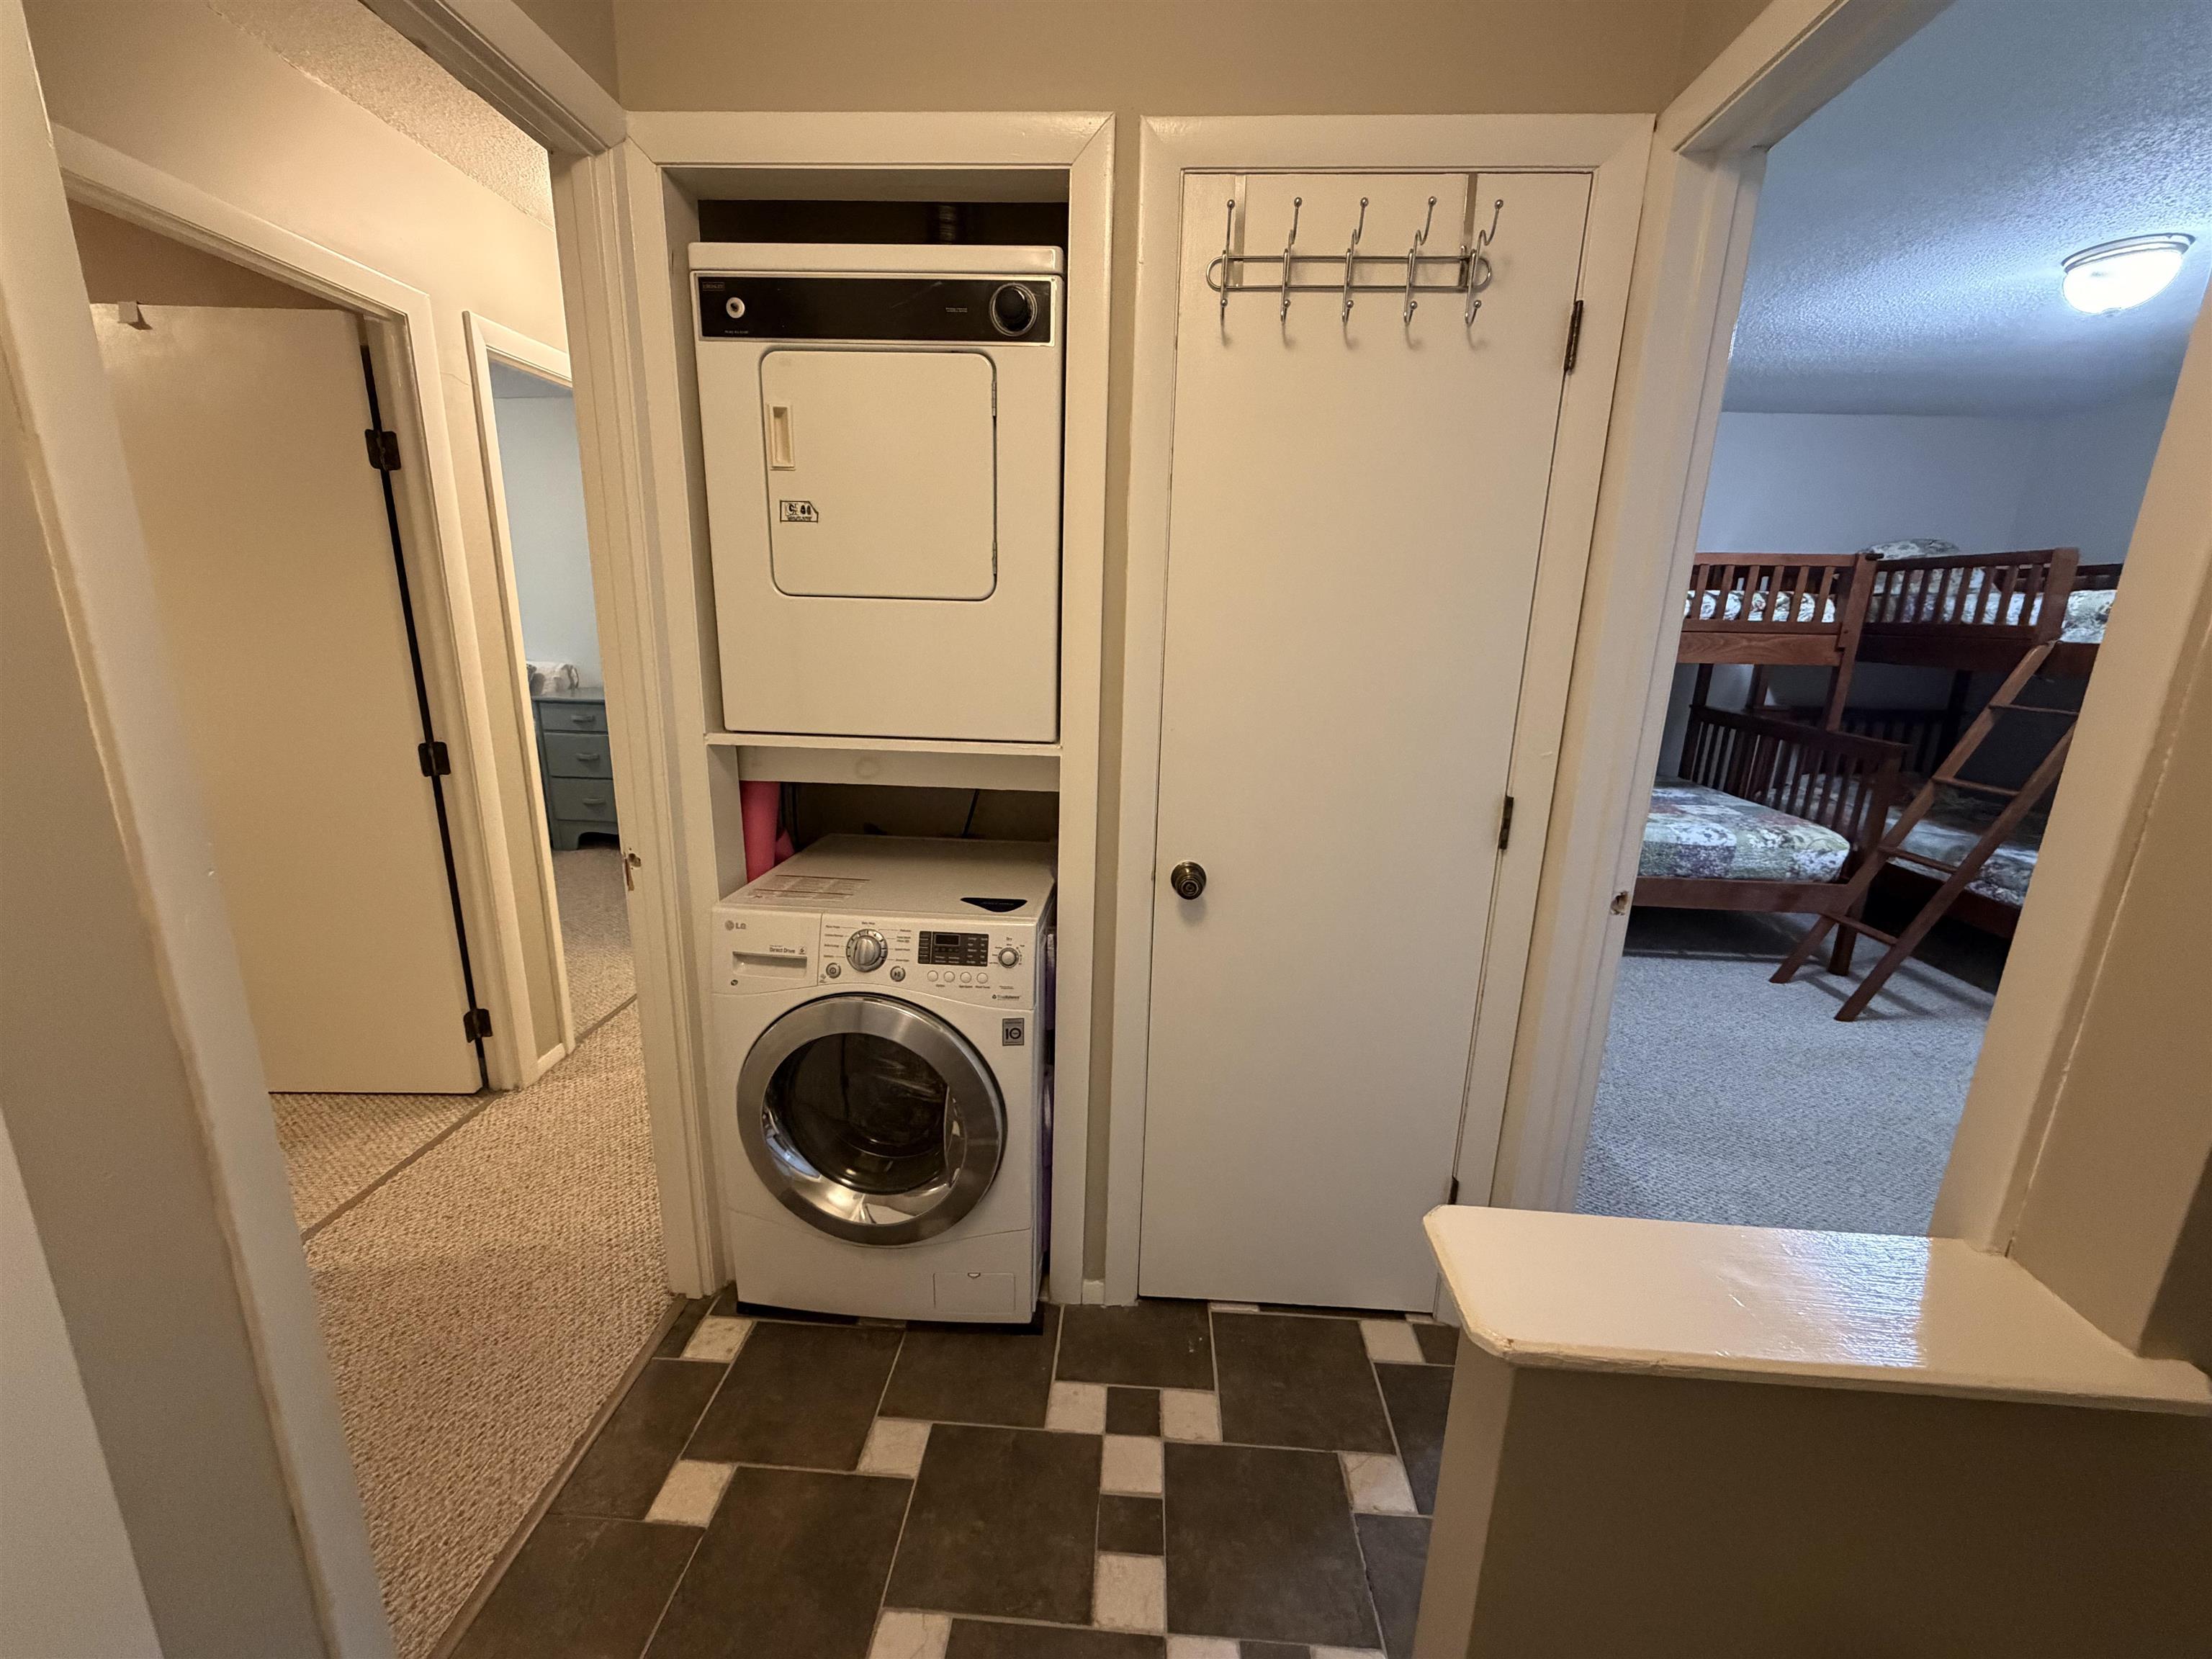
Top of the stairs landing - laundry
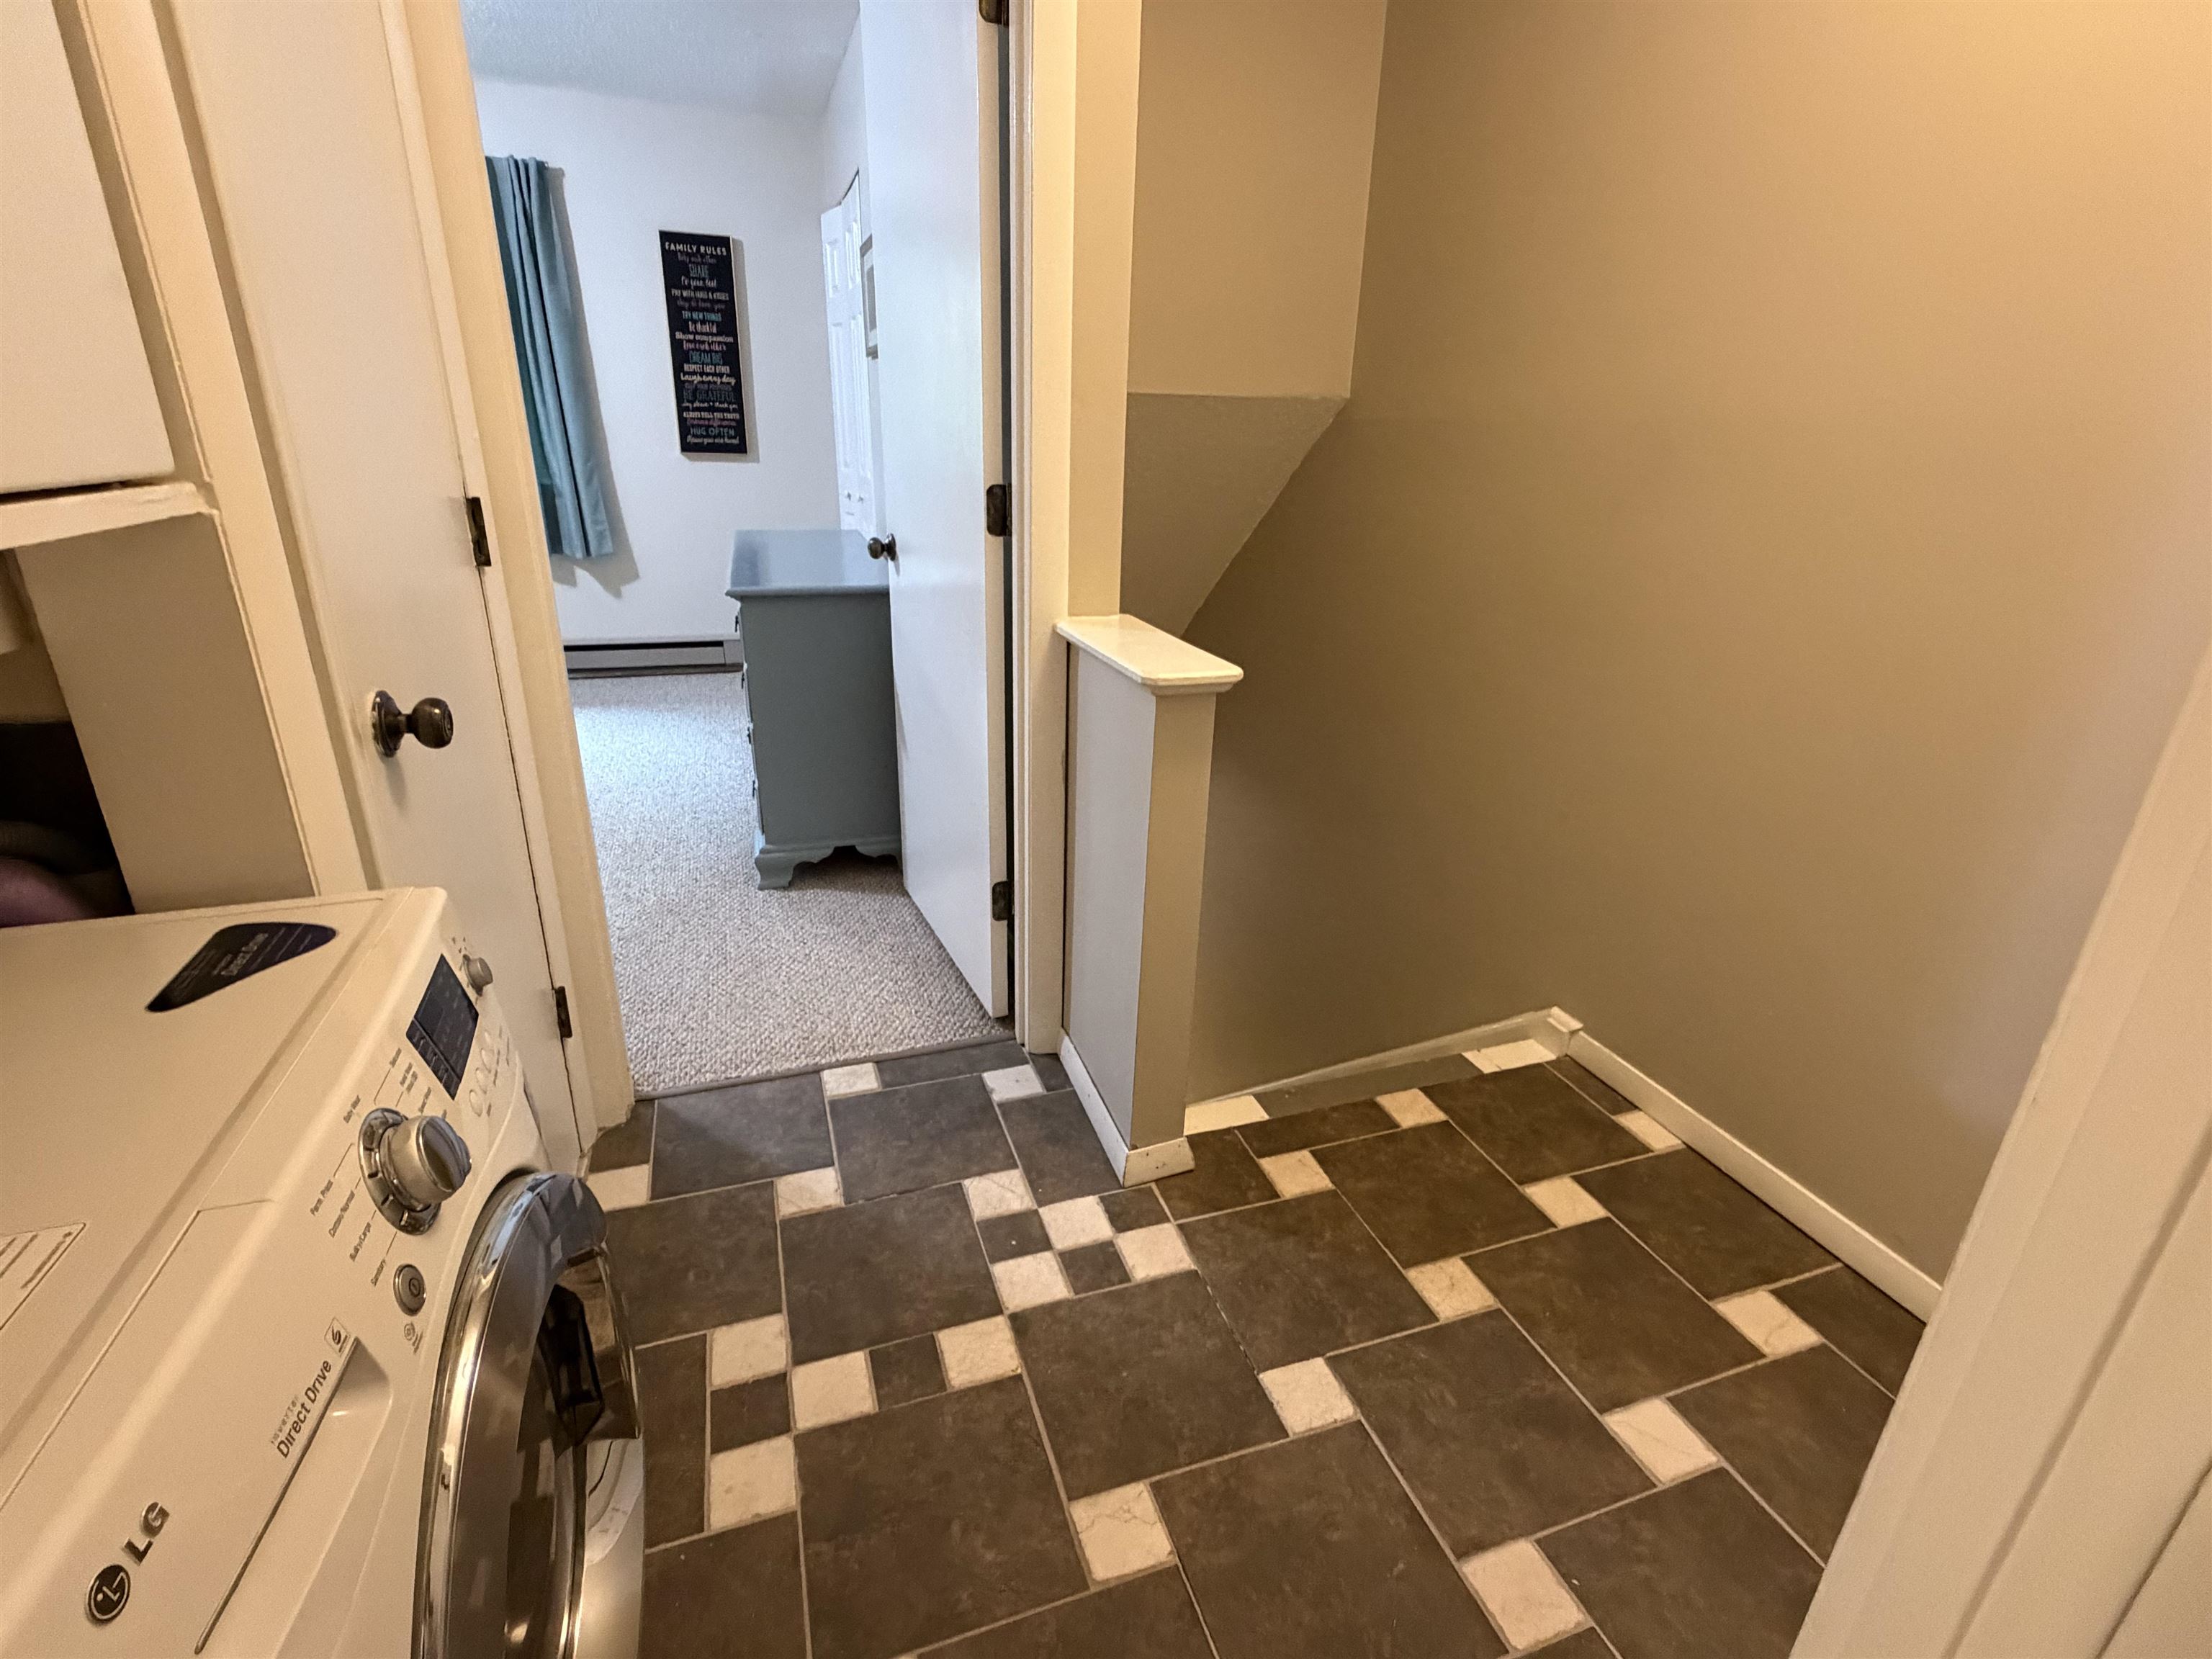
Tiled floor at the top of the stairs
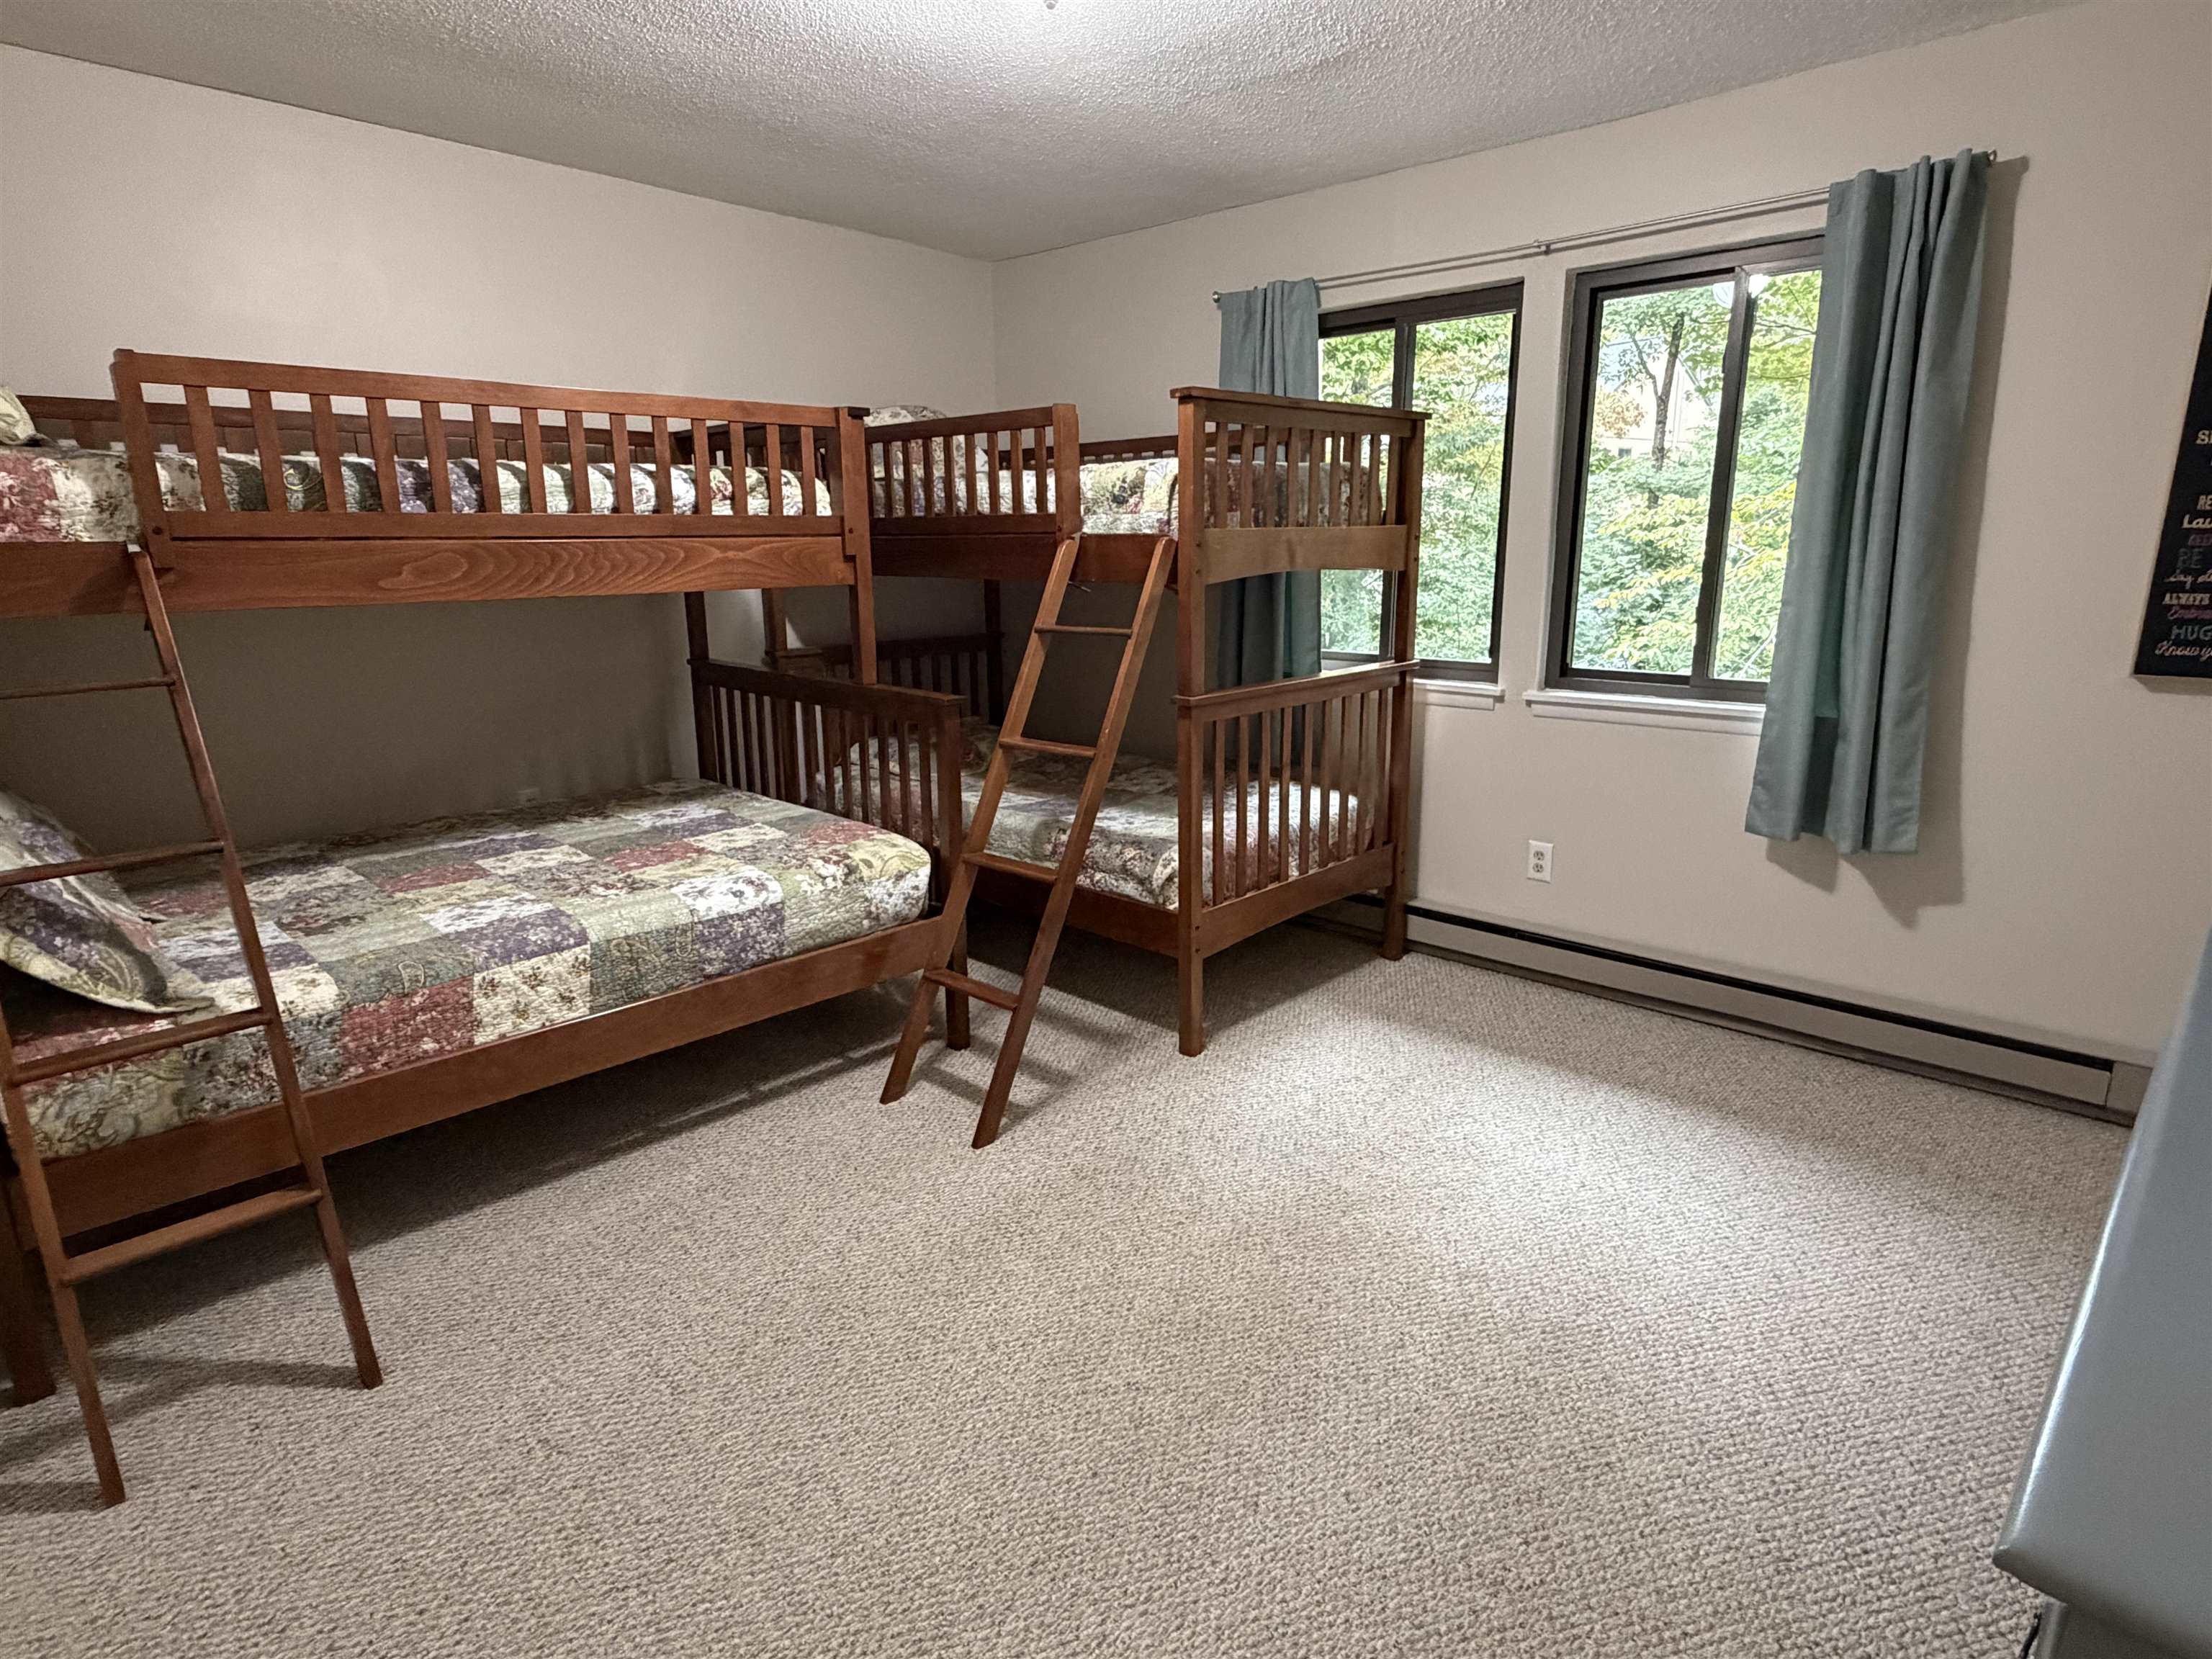
Primary bedroom is being used as bunkroom!
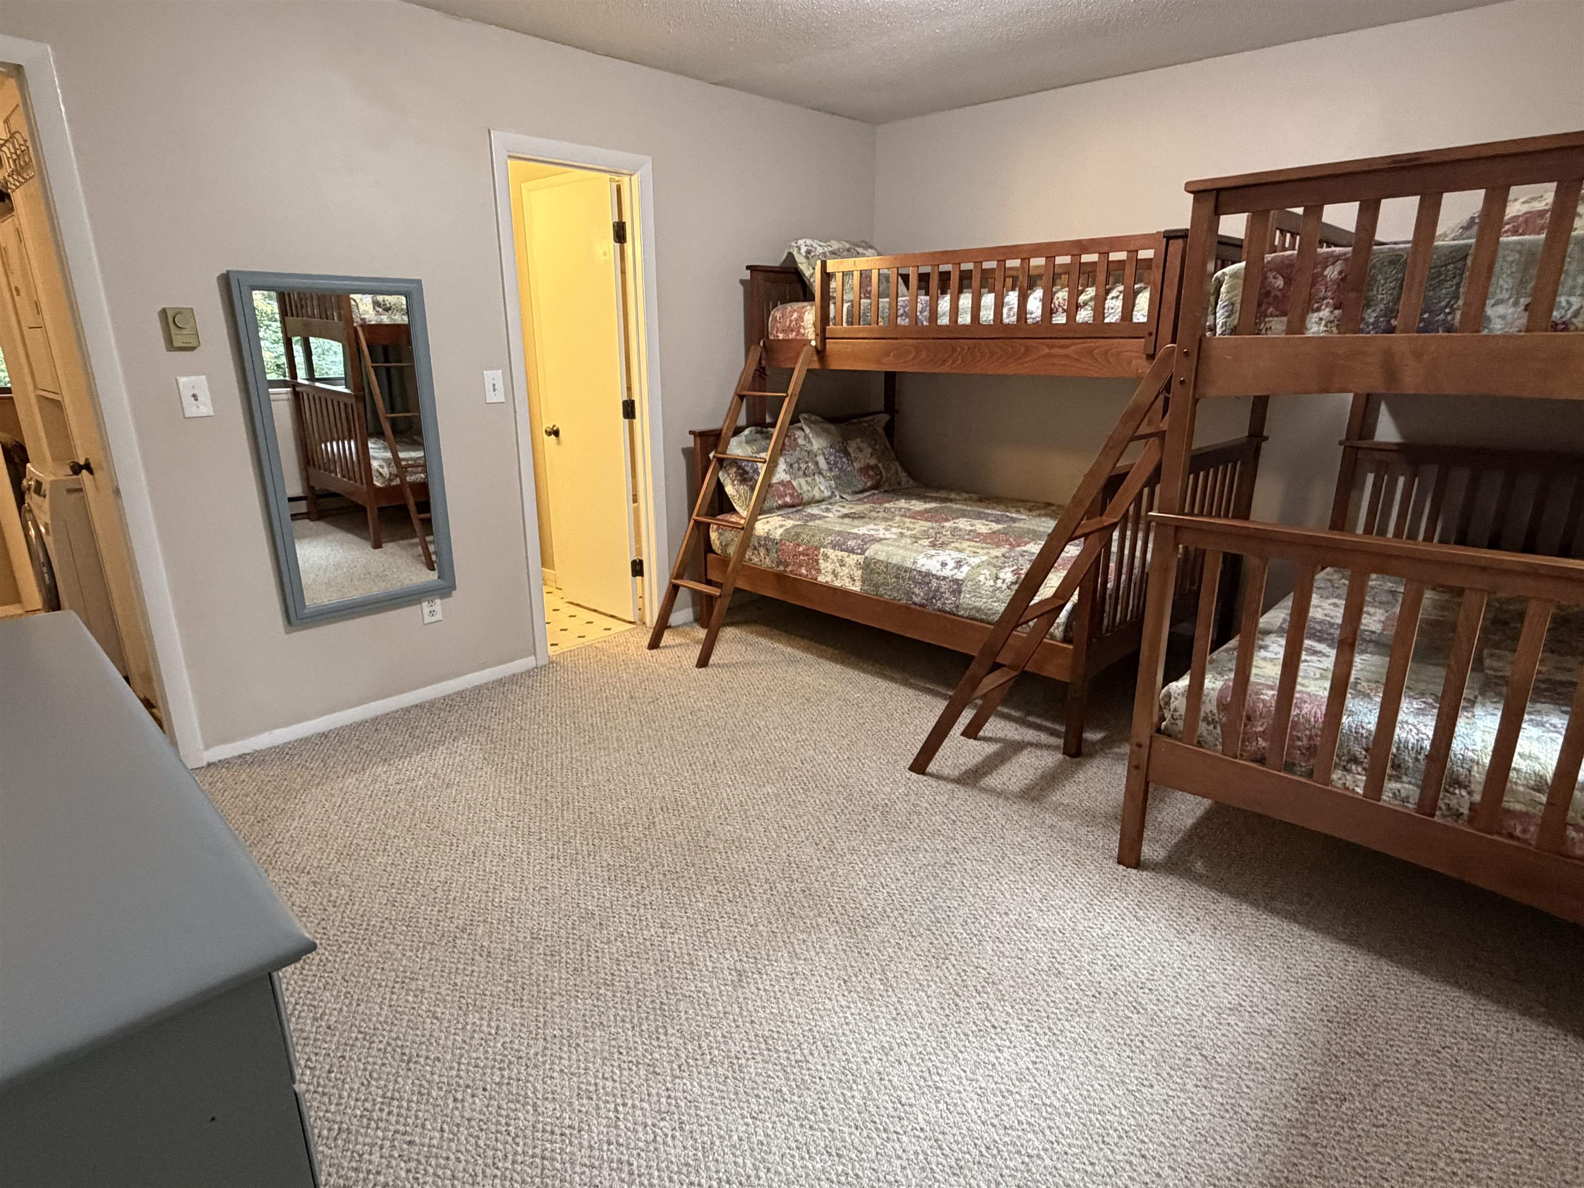
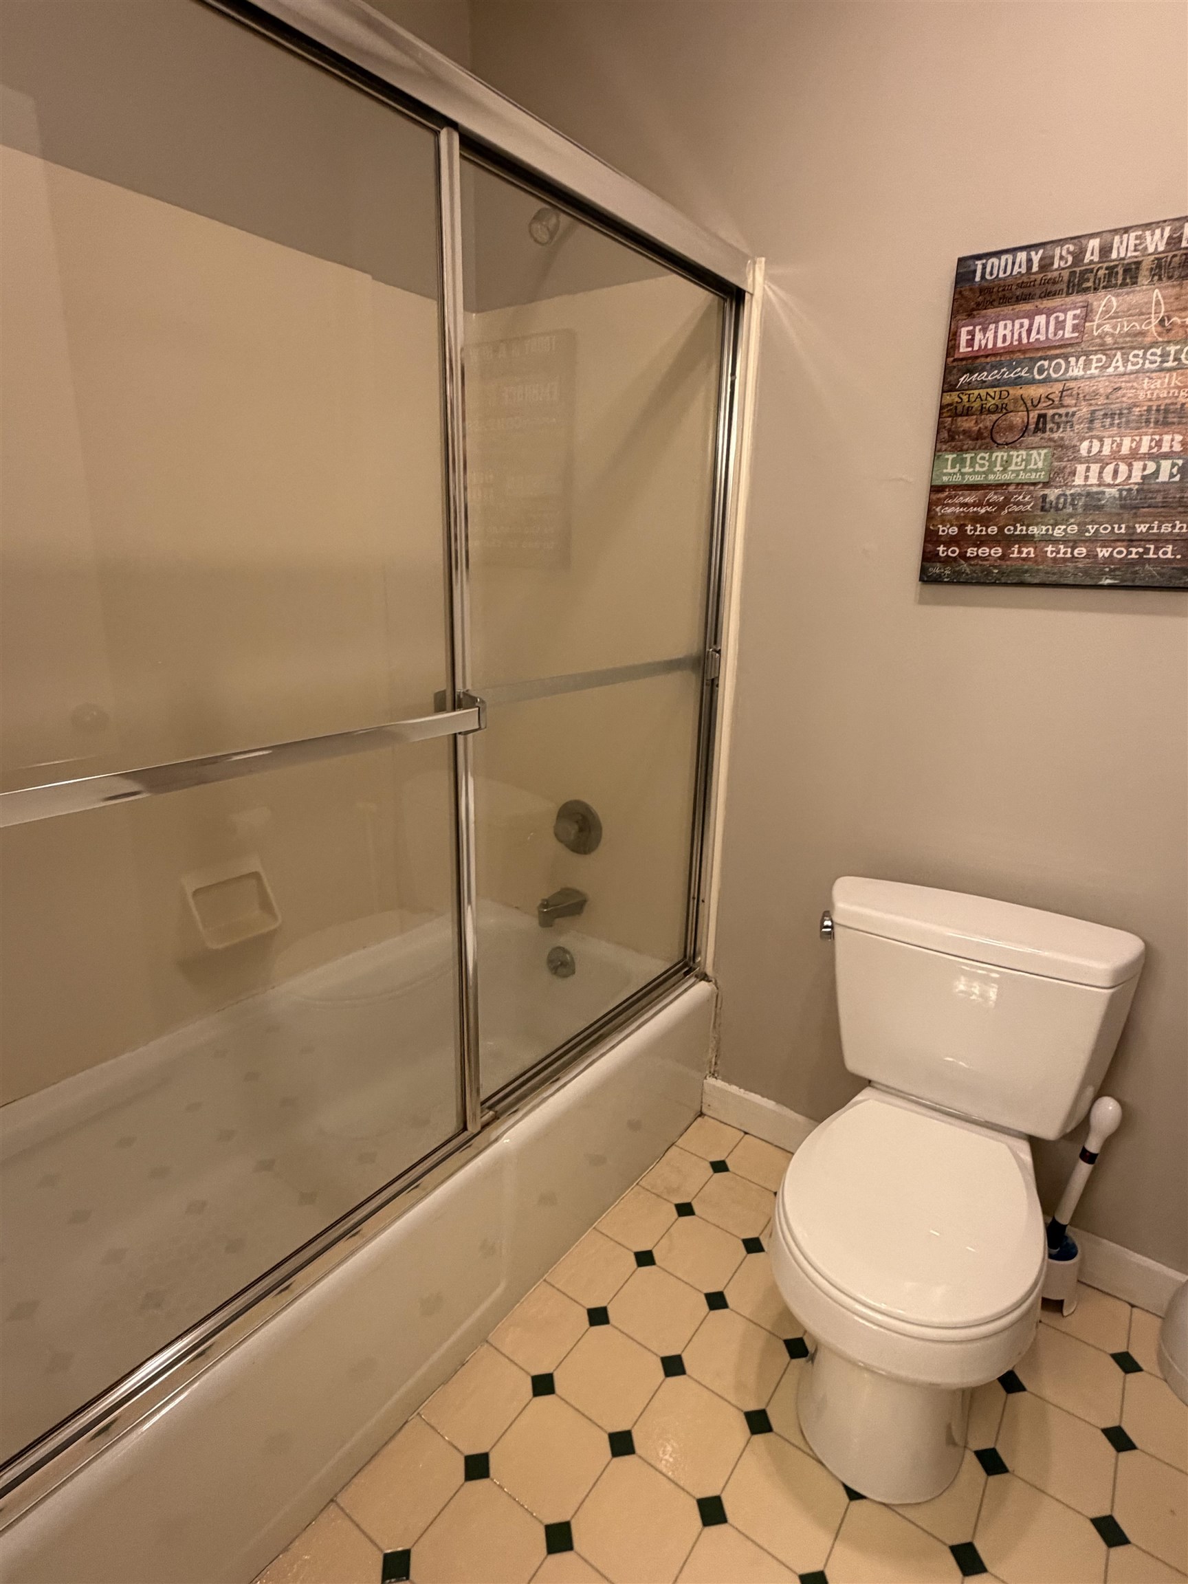
Looking towards 2nd level full bath
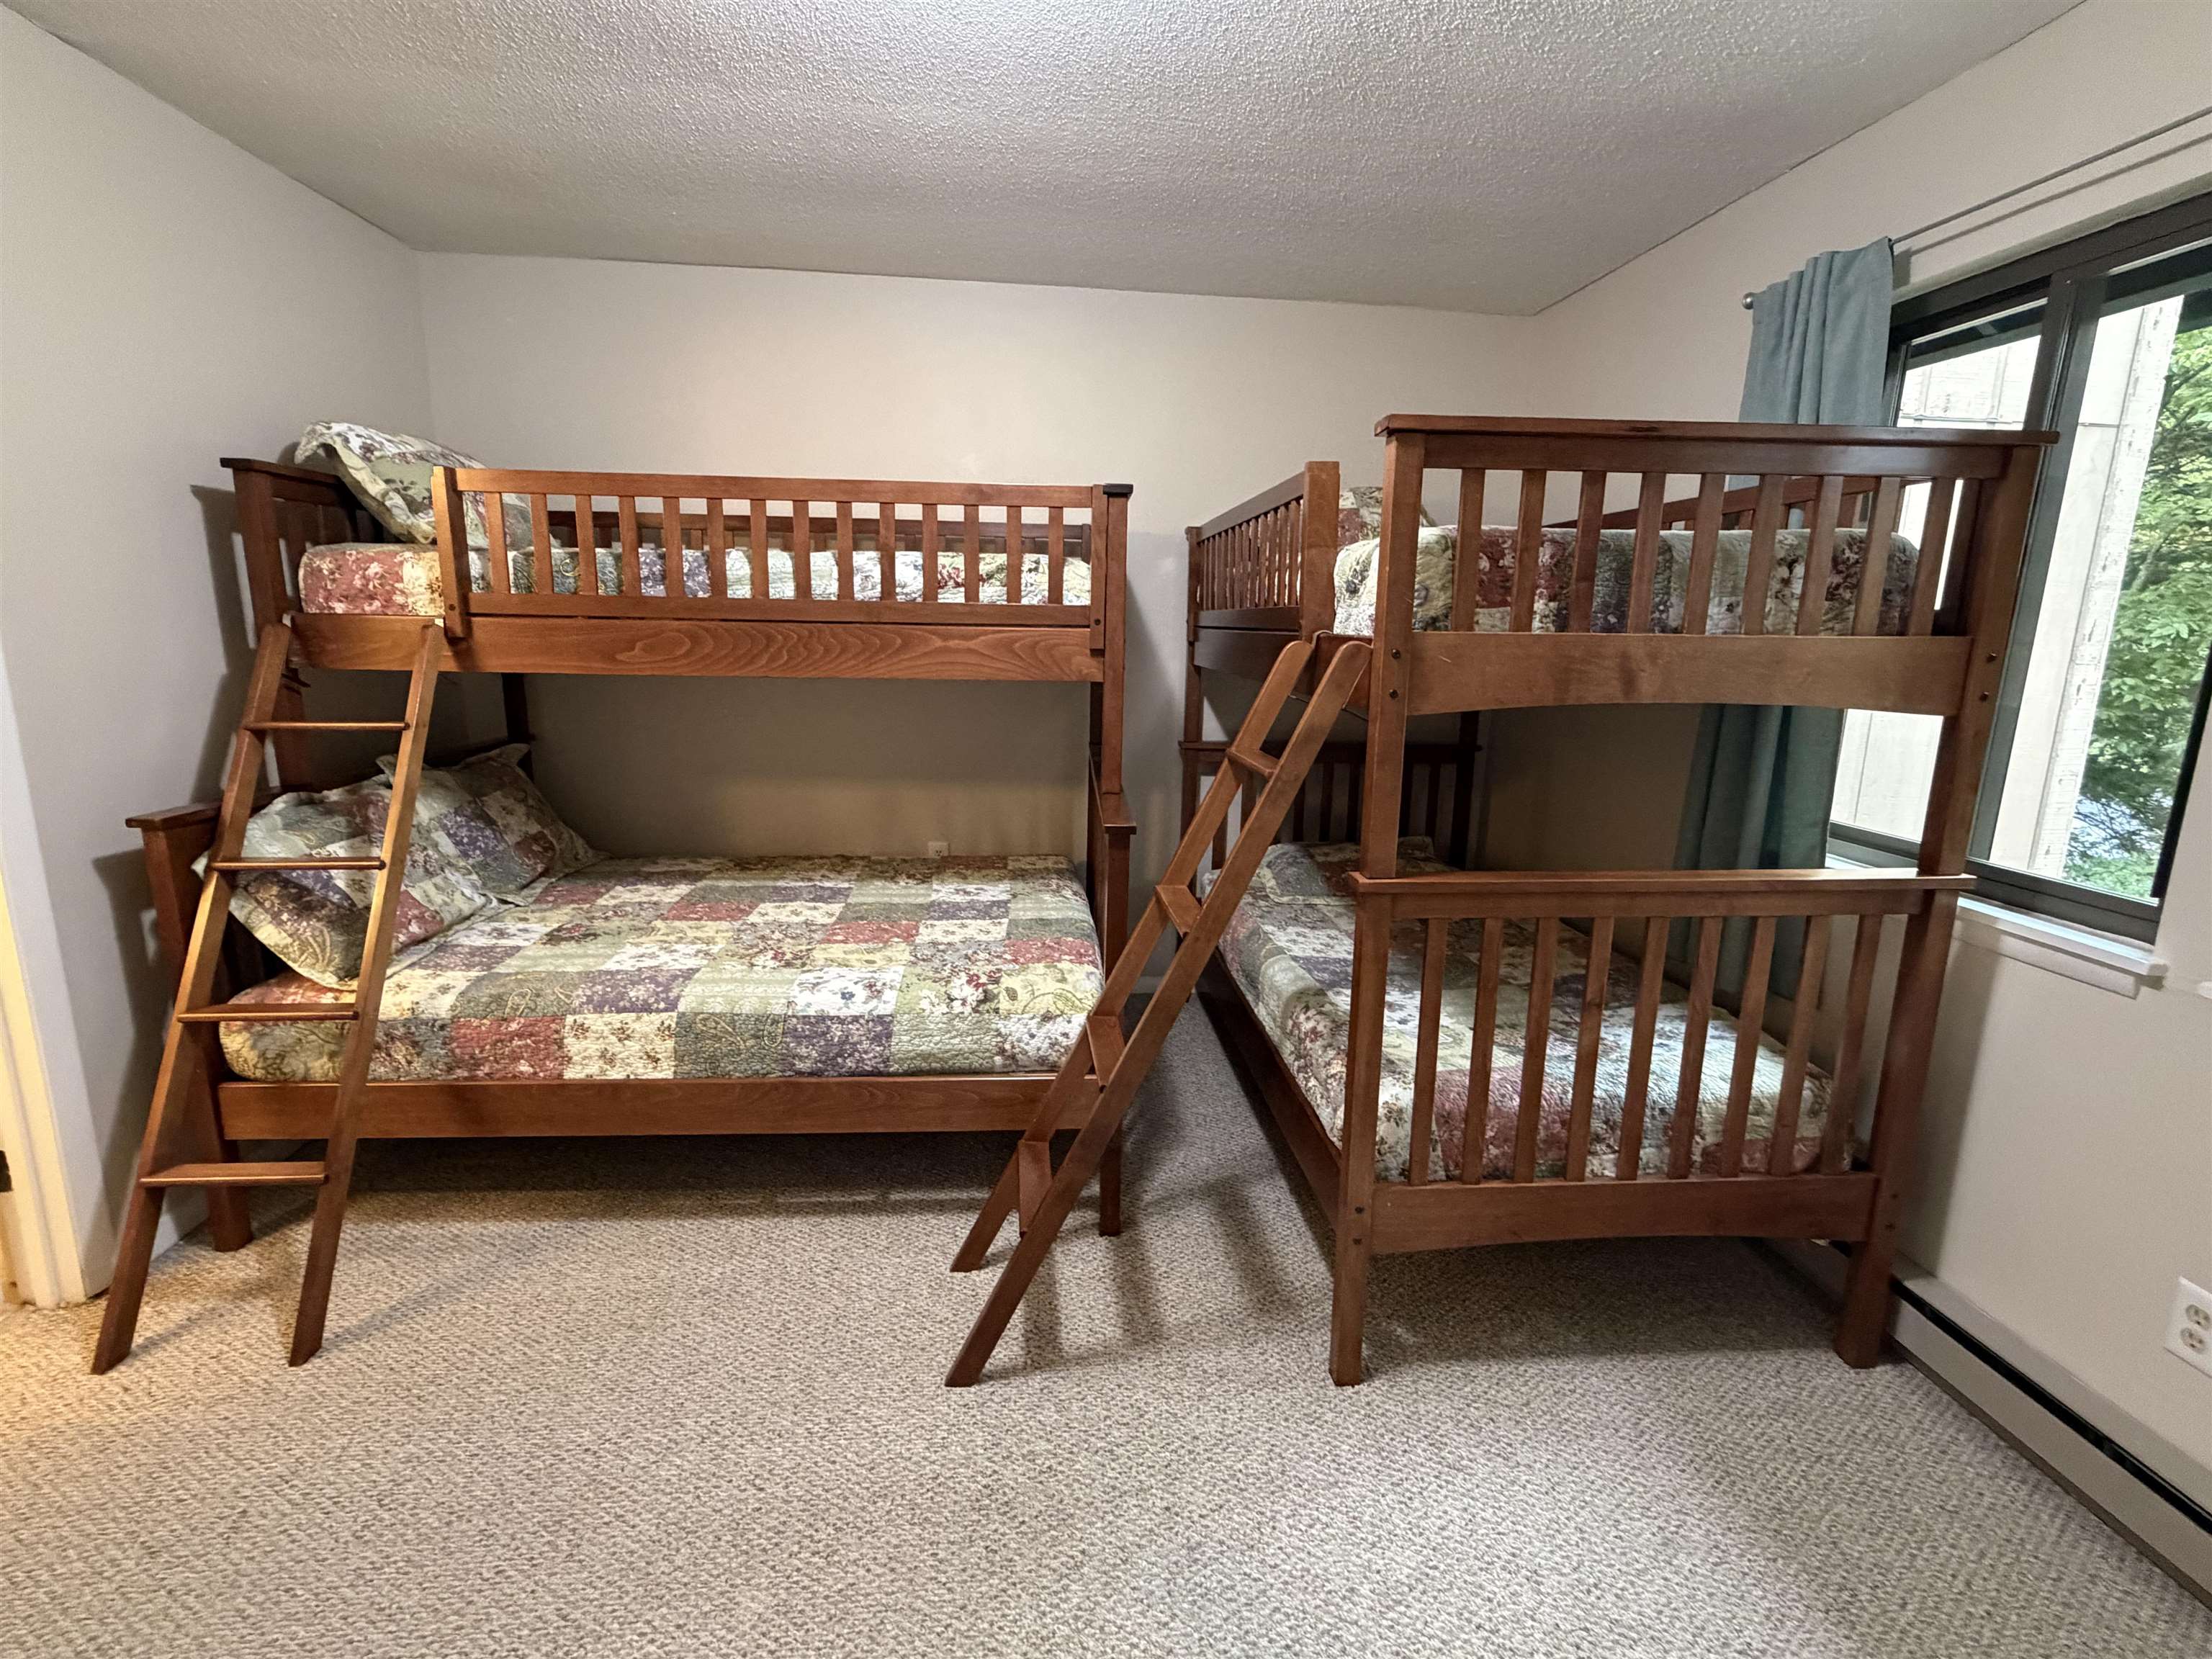
Twin over queen bed bunk, and twin over twin bunk
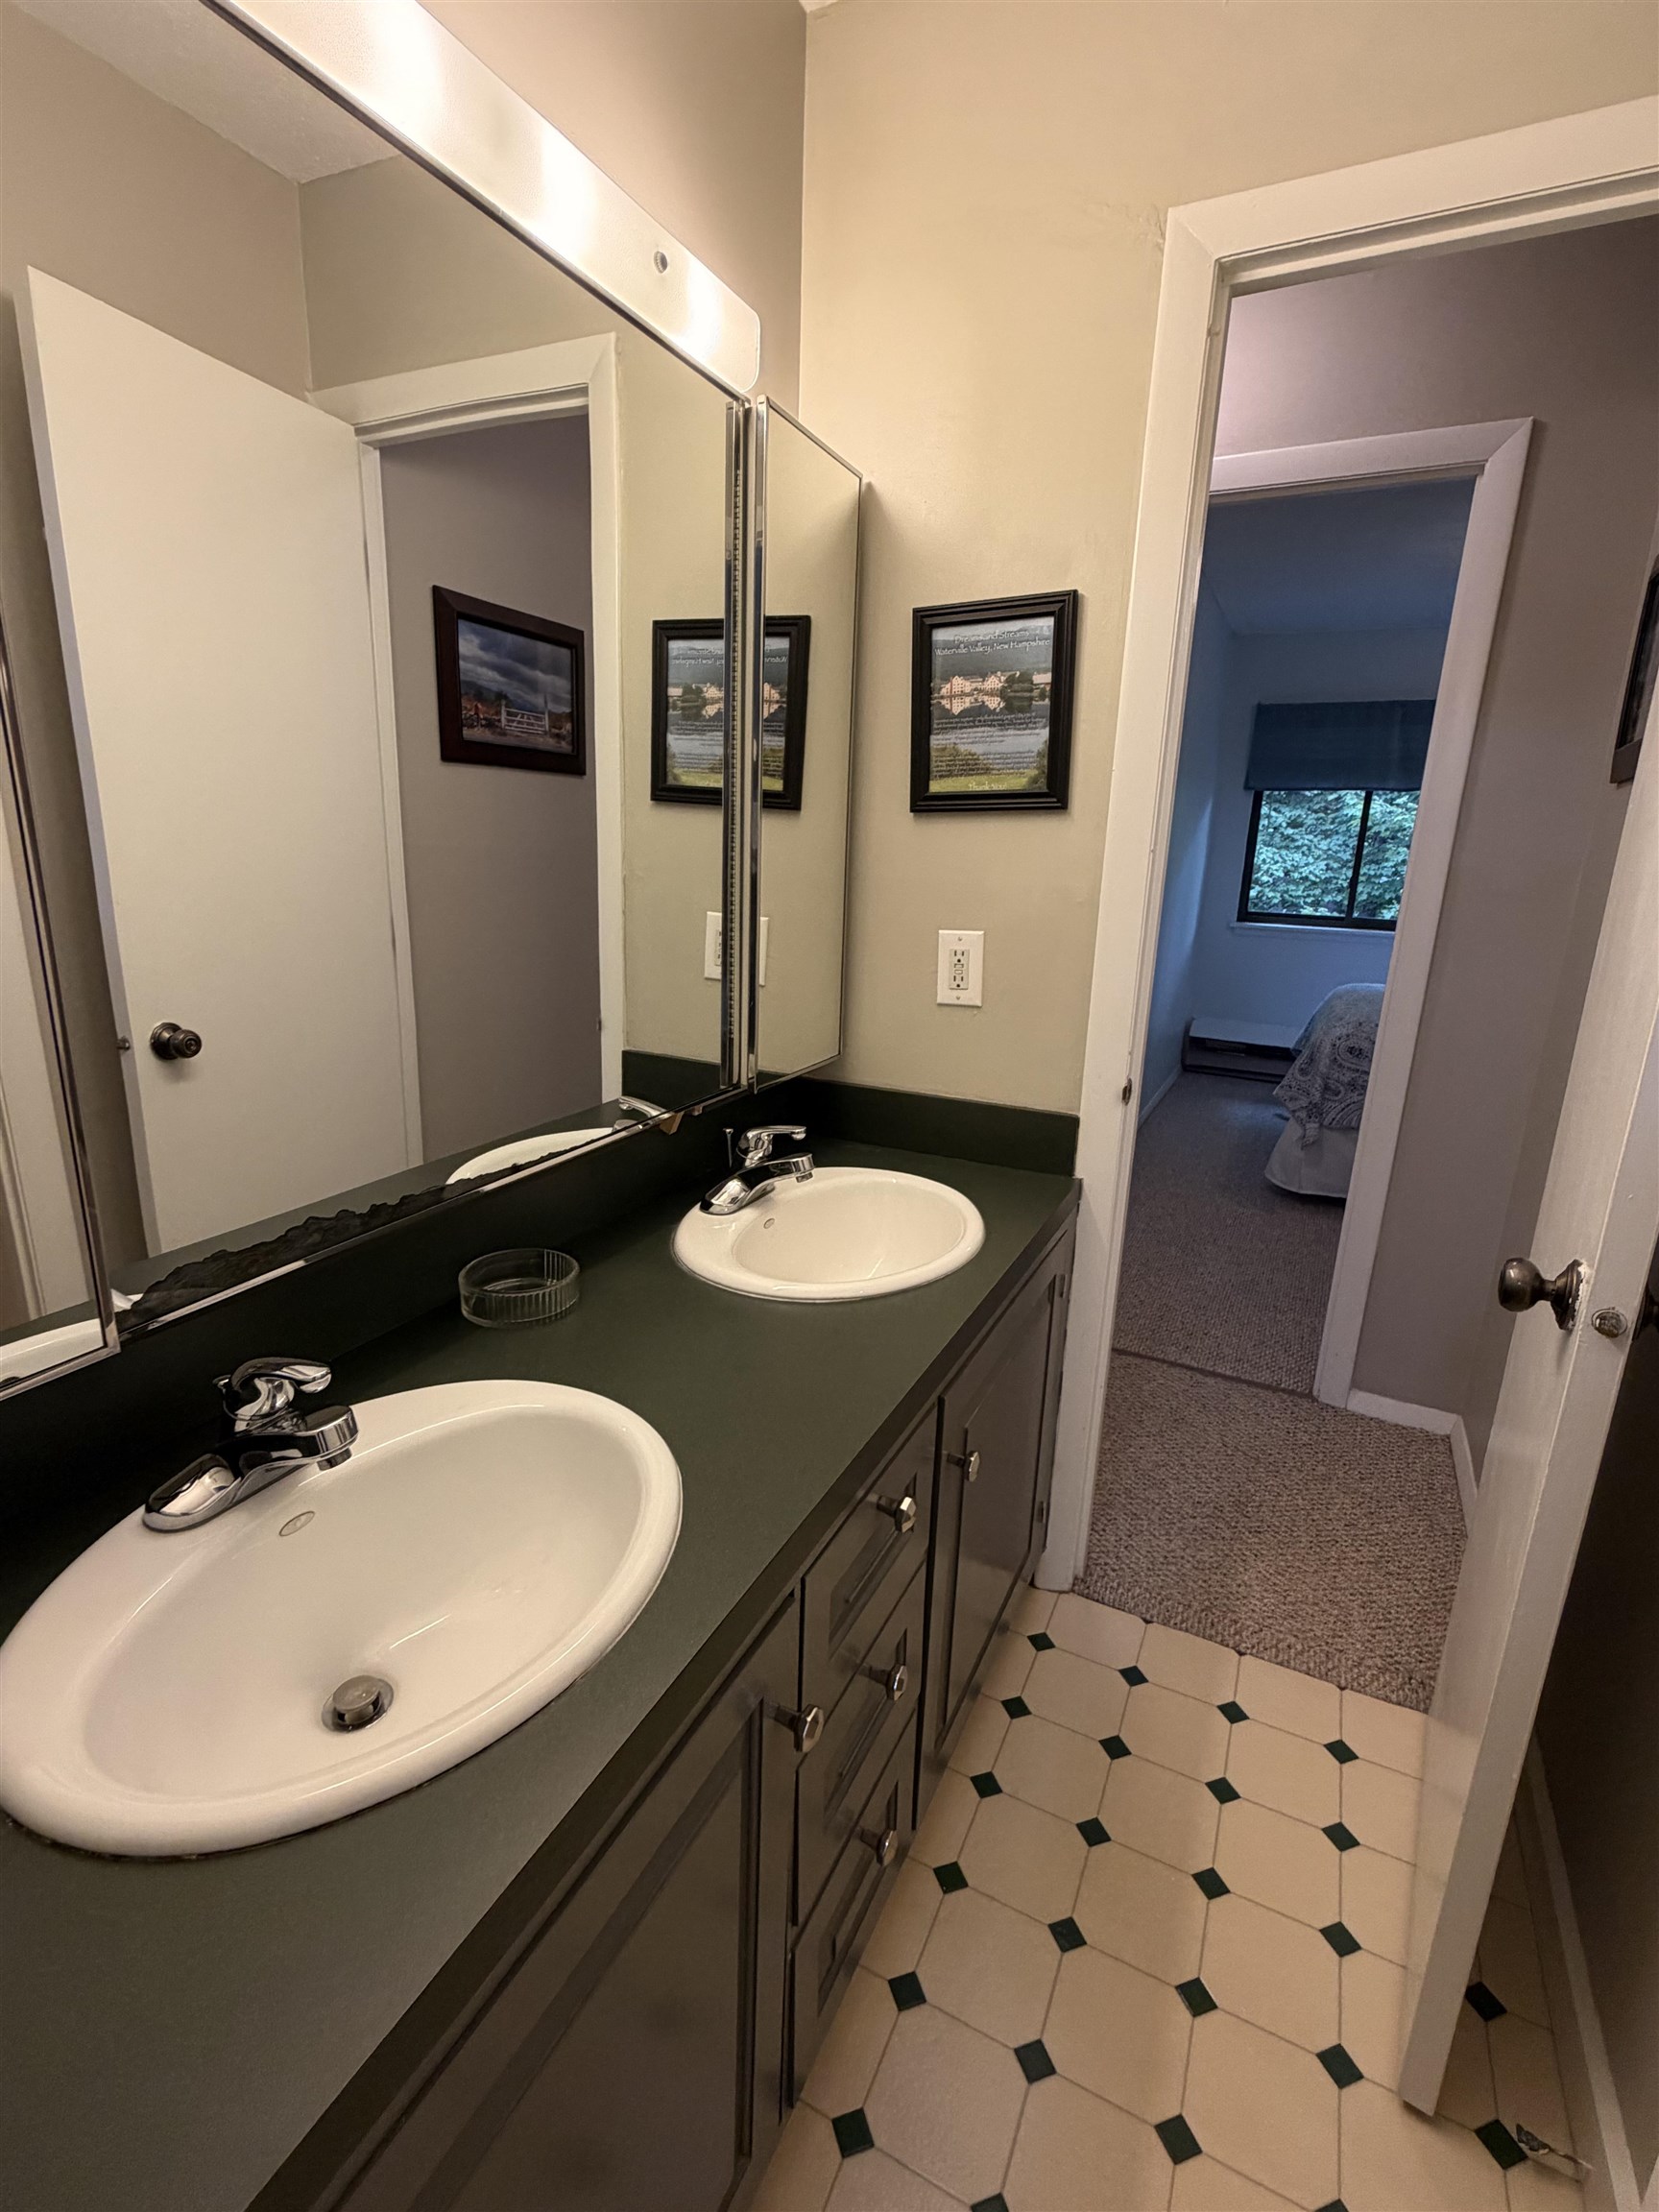
Separate sink area, accessed by hall and bedroom
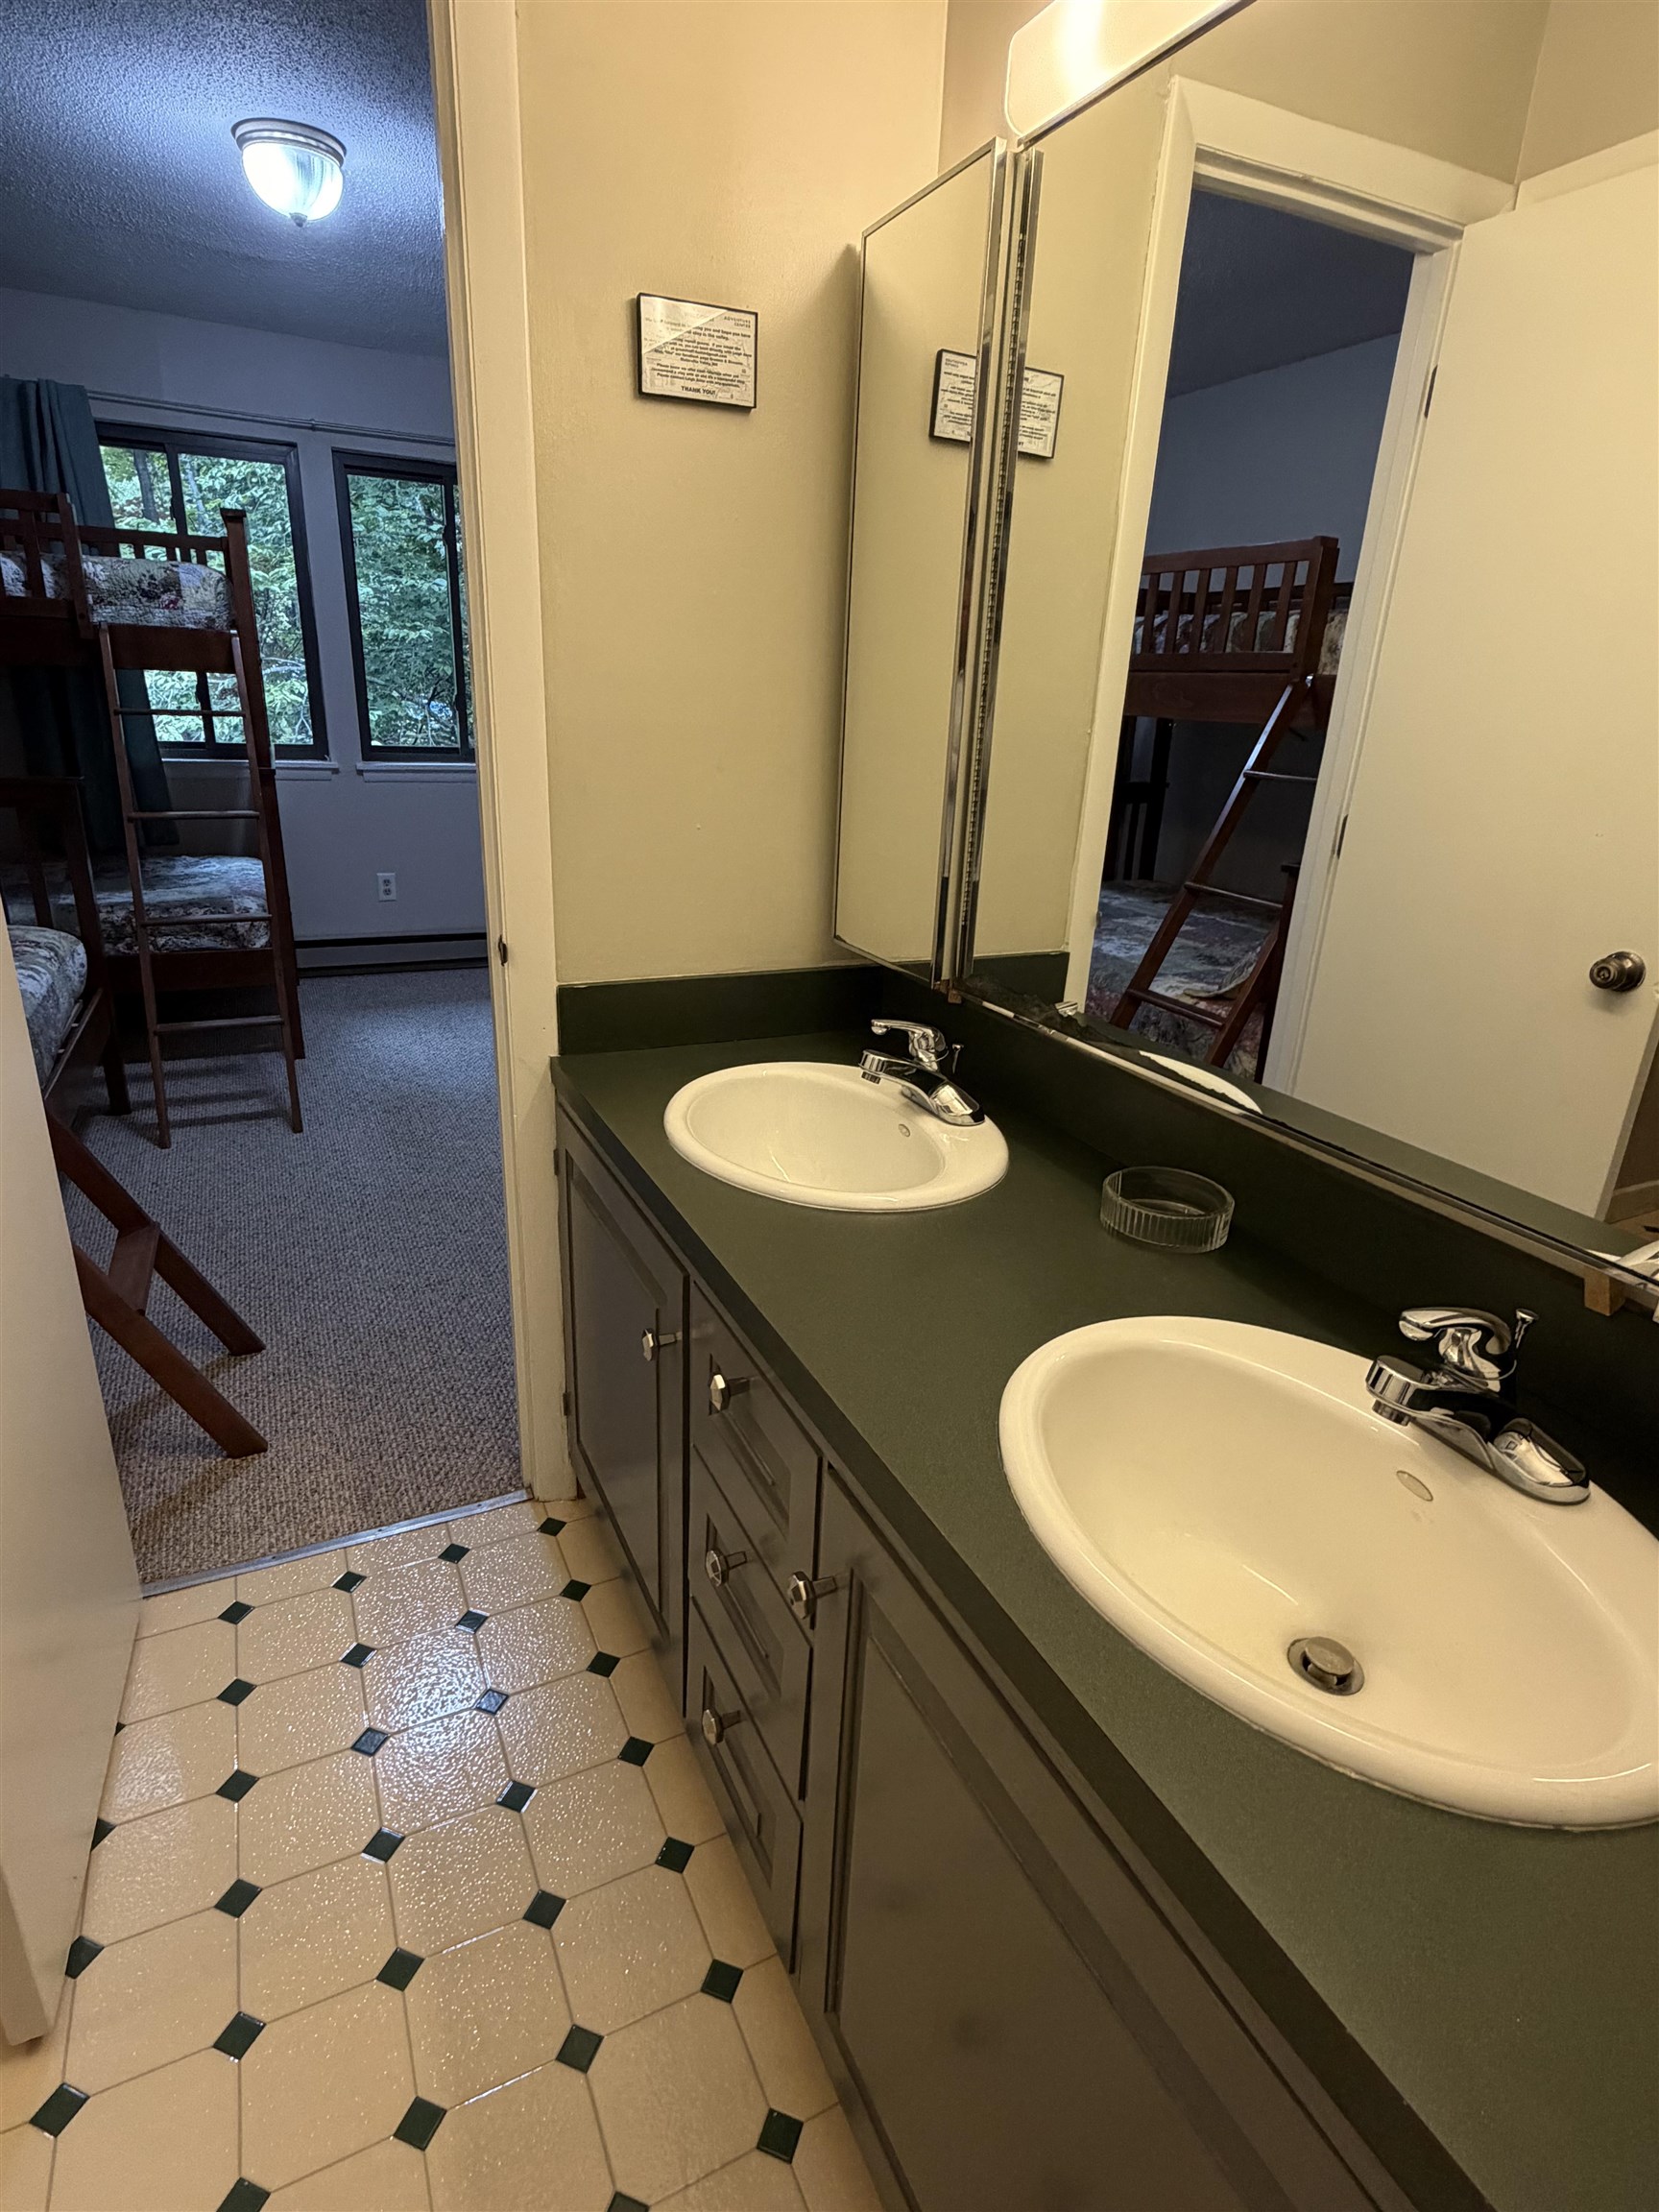
Opposite view, looking towards bunkroom
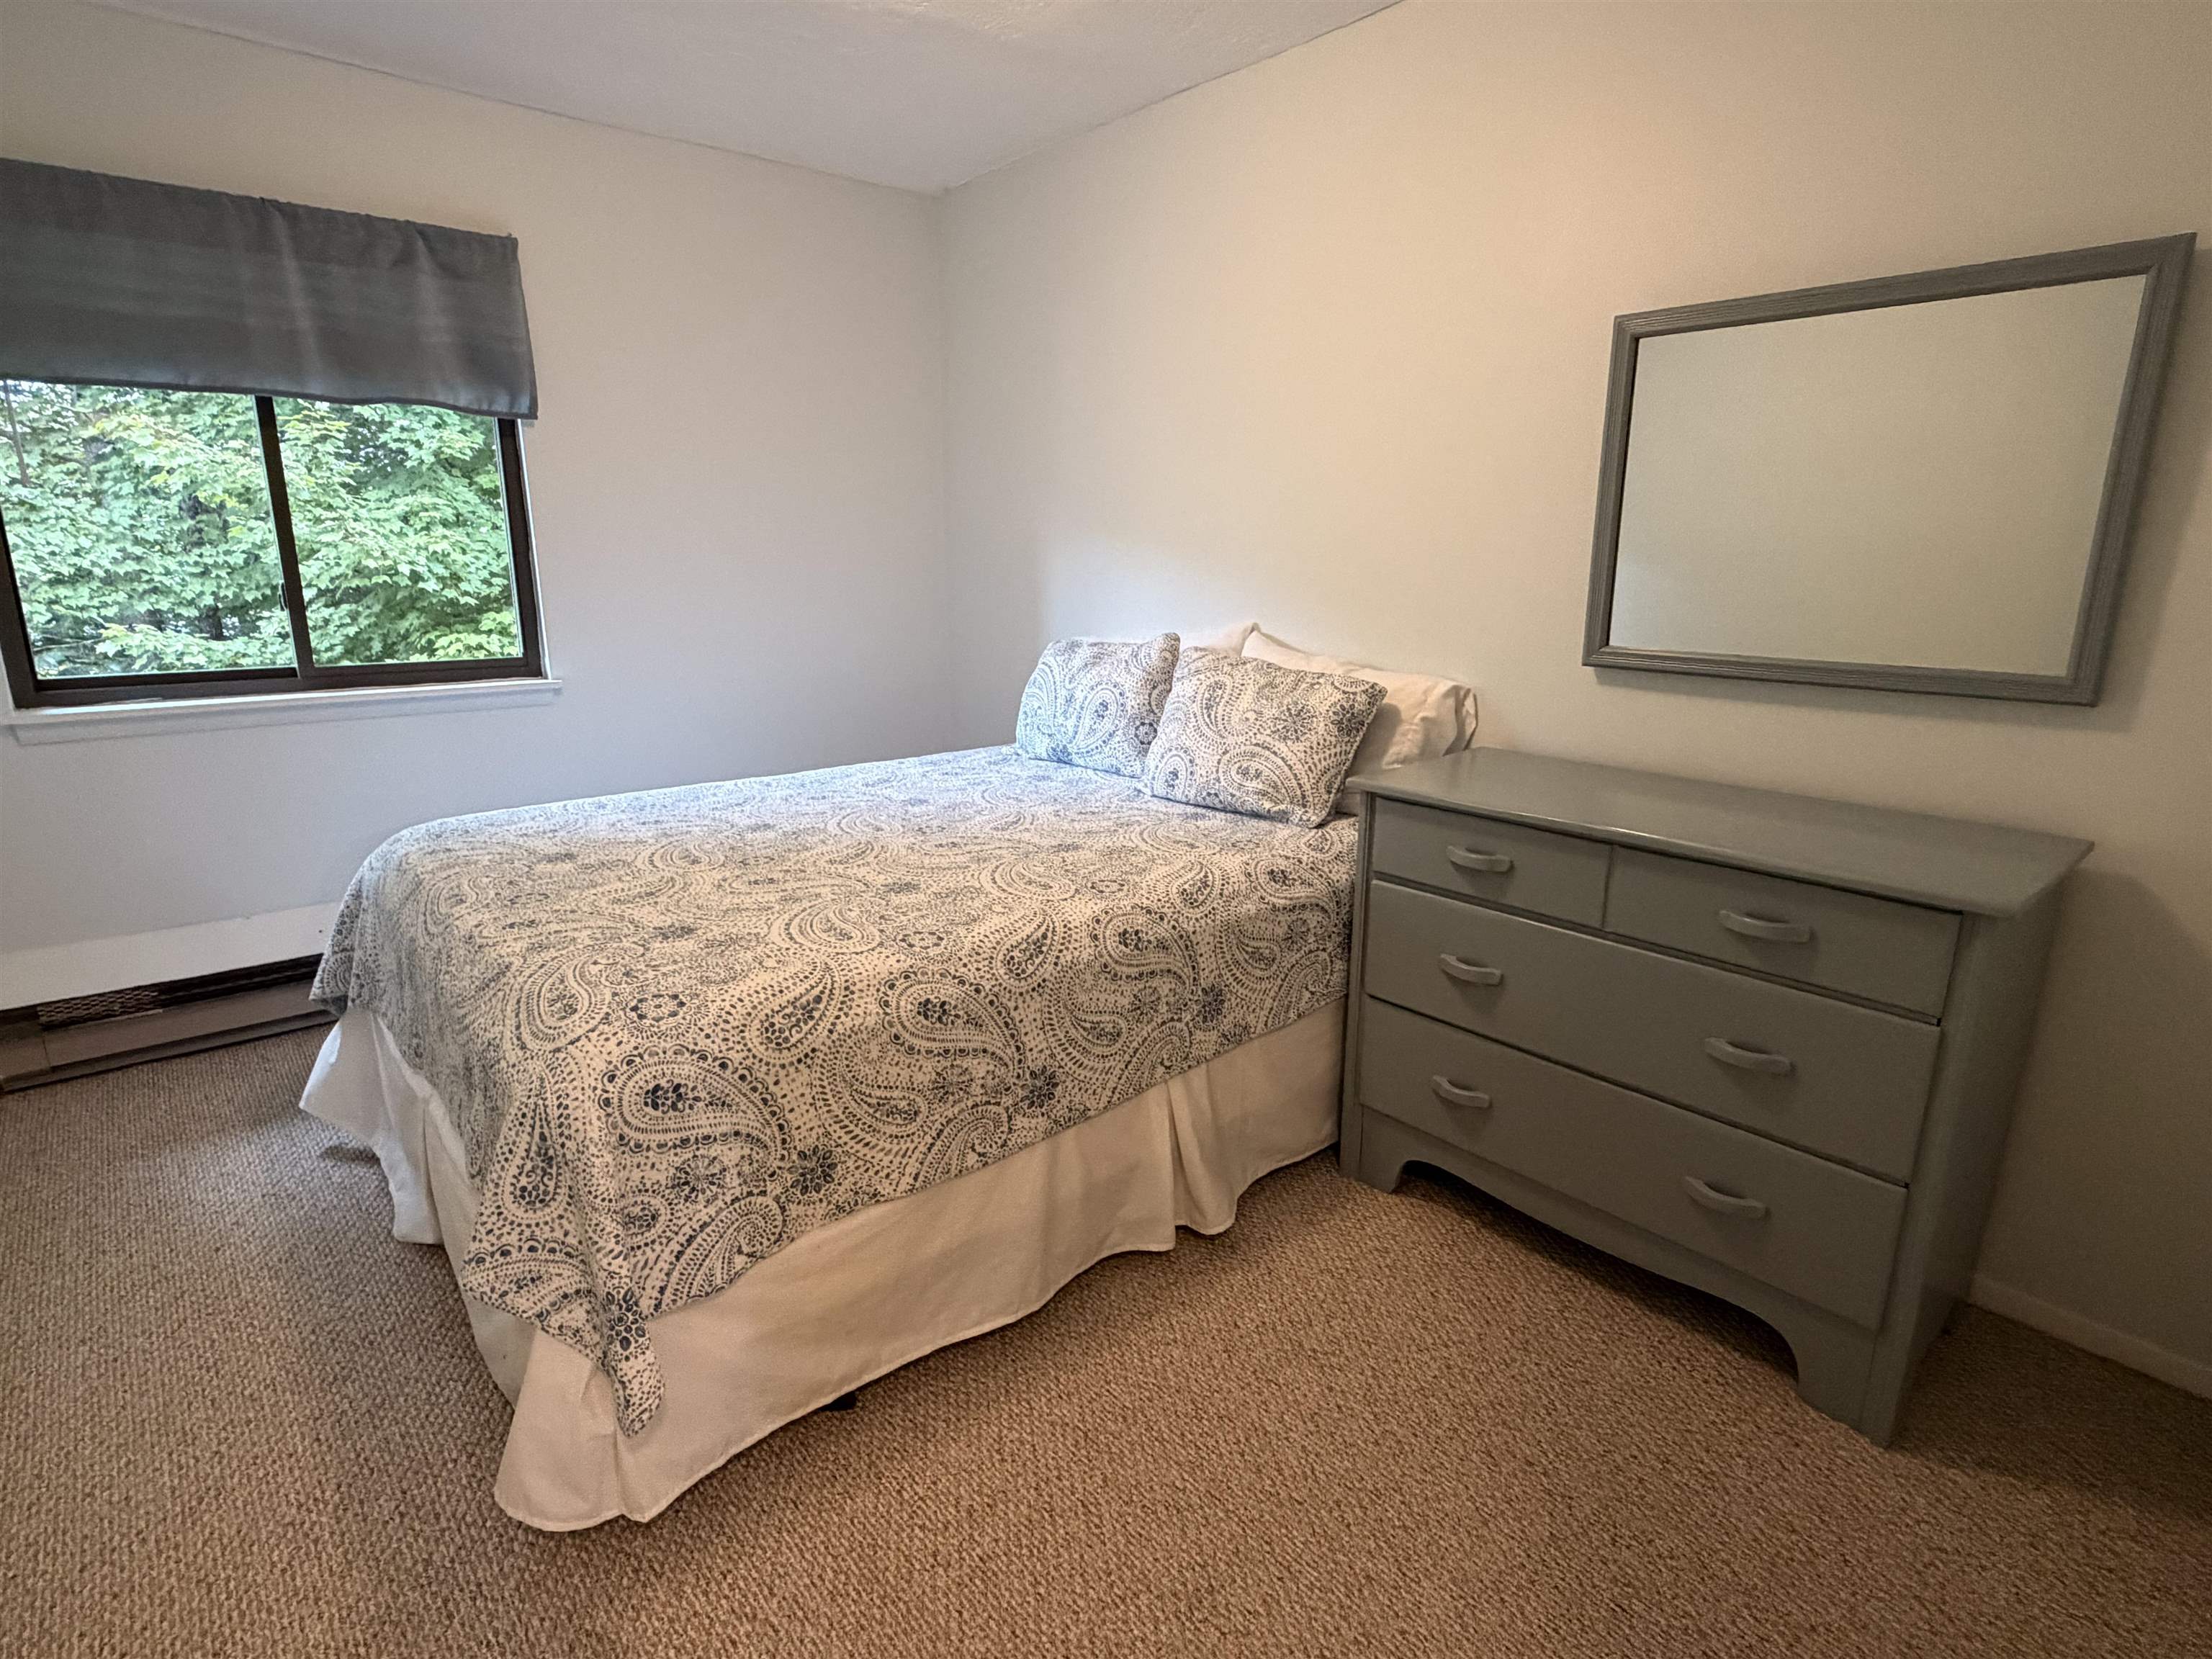
Second bedroom
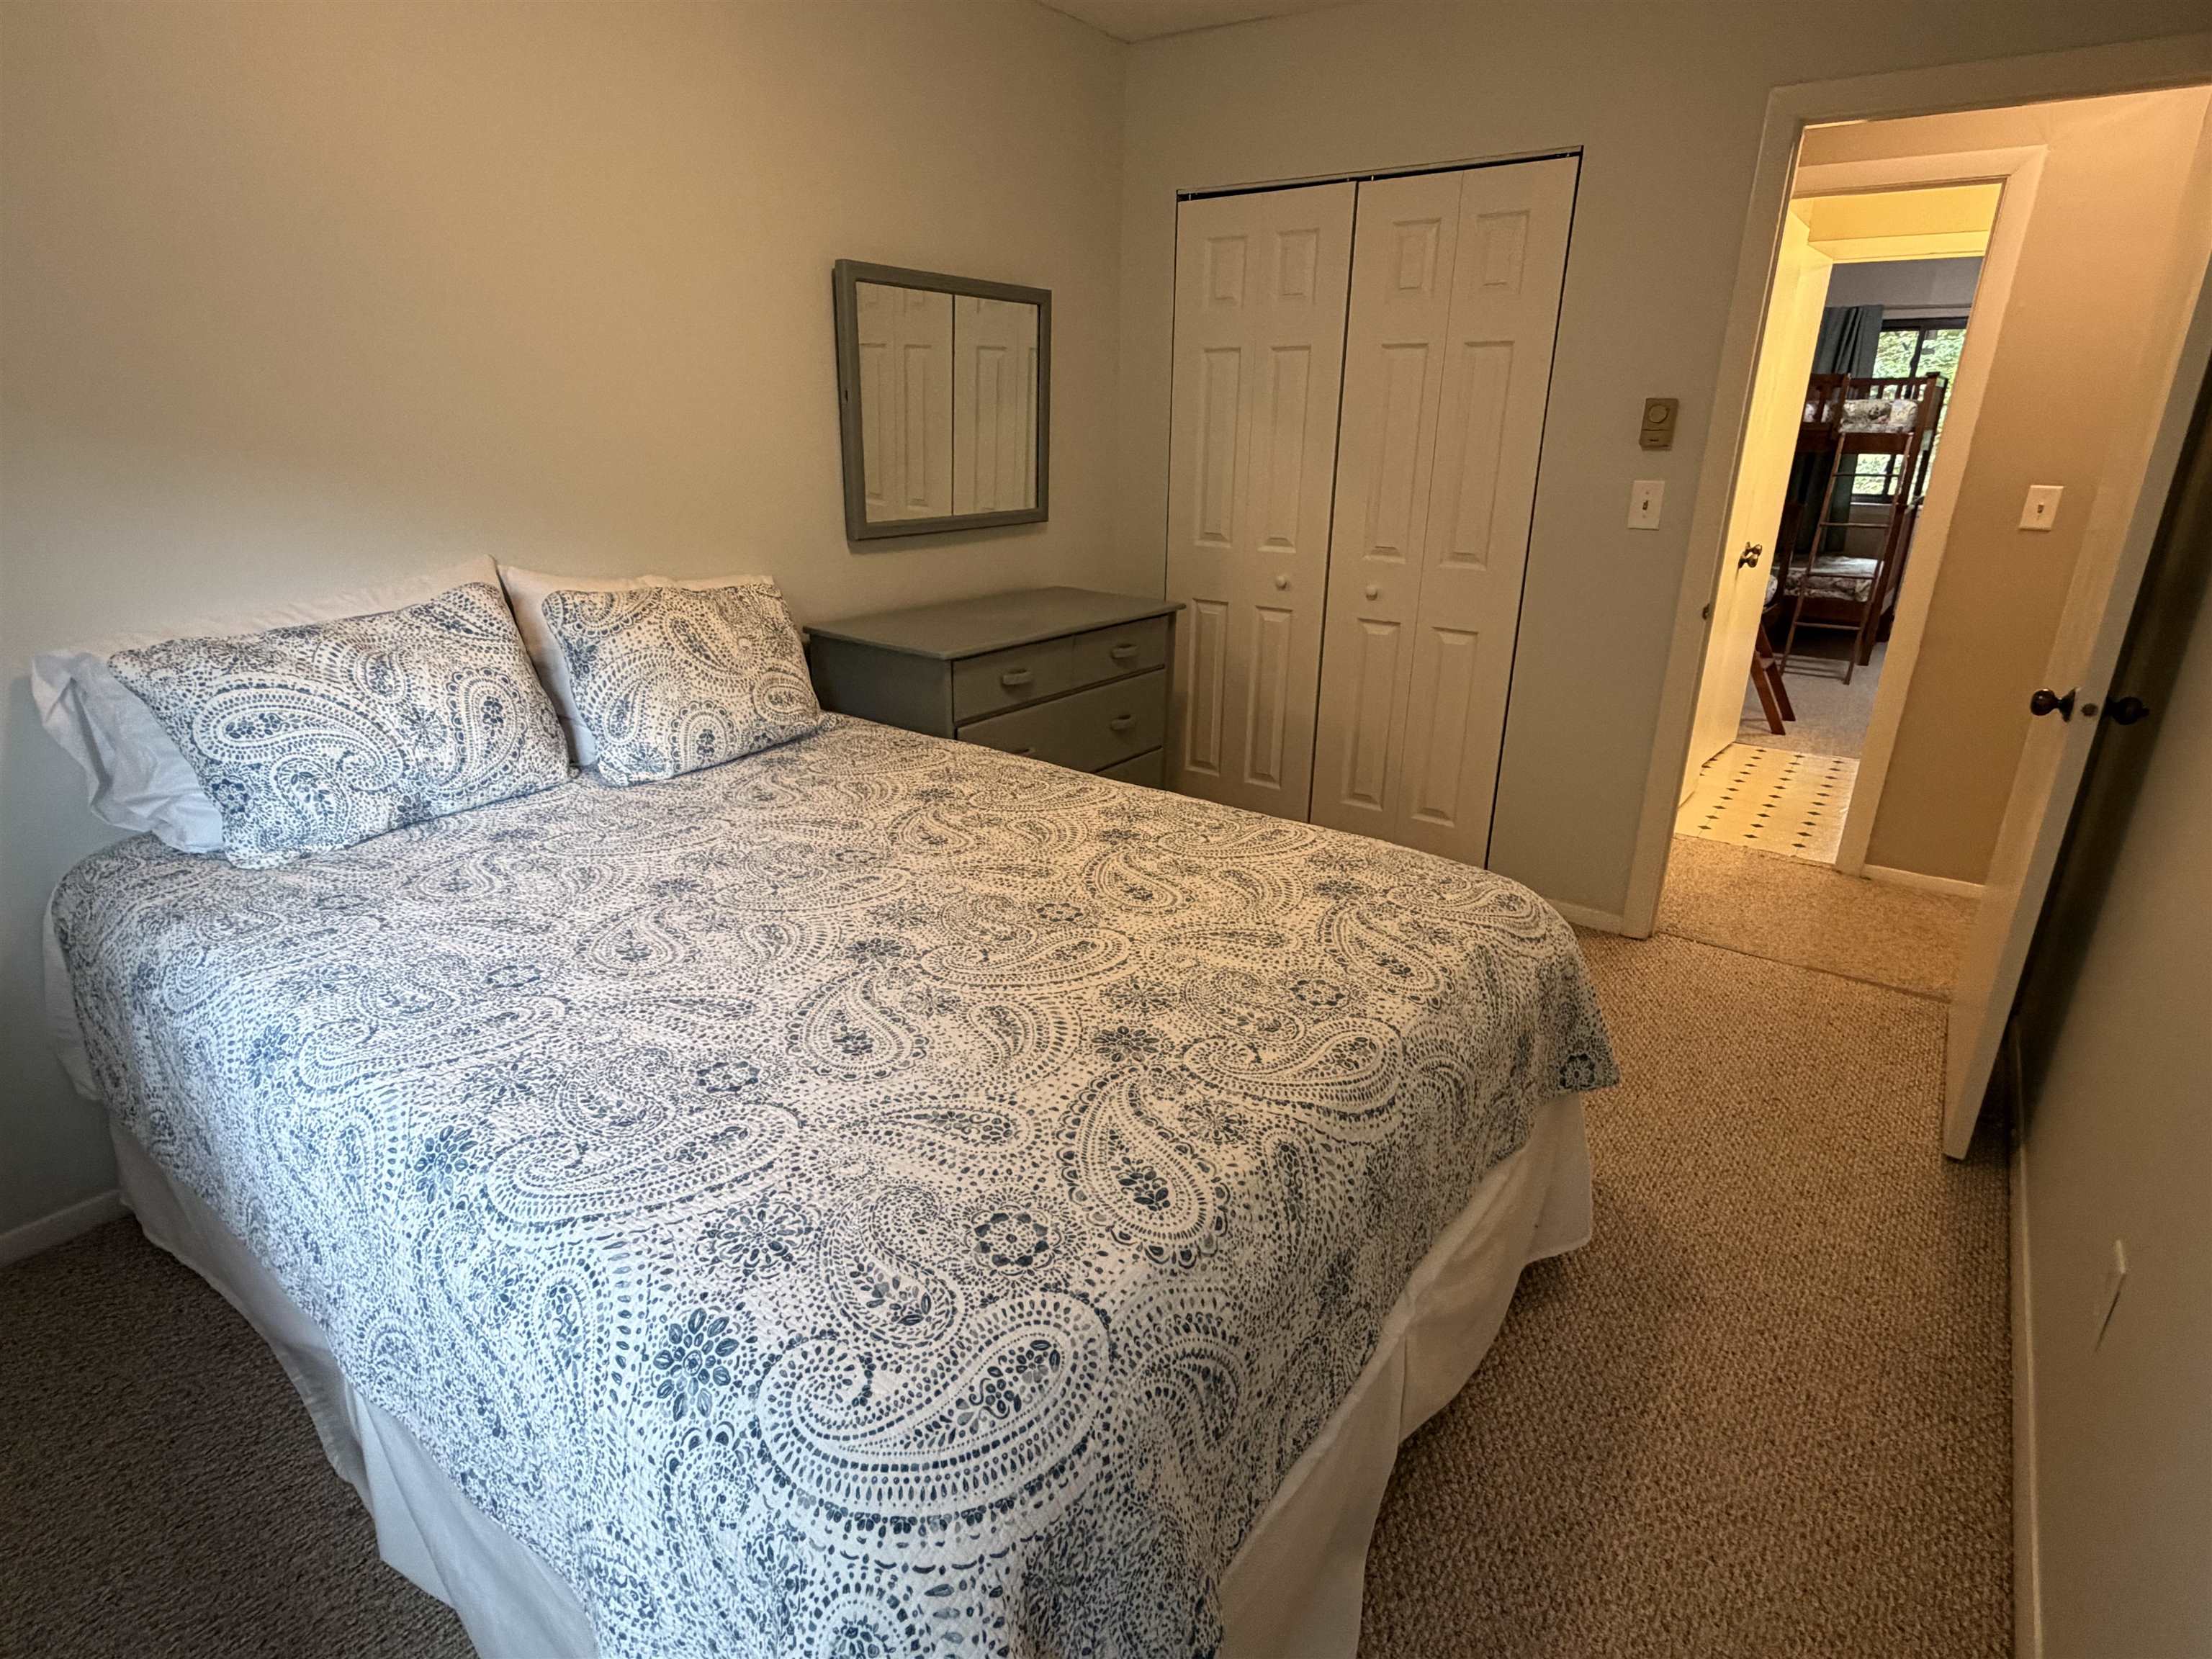
2nd bedroom, reverse view
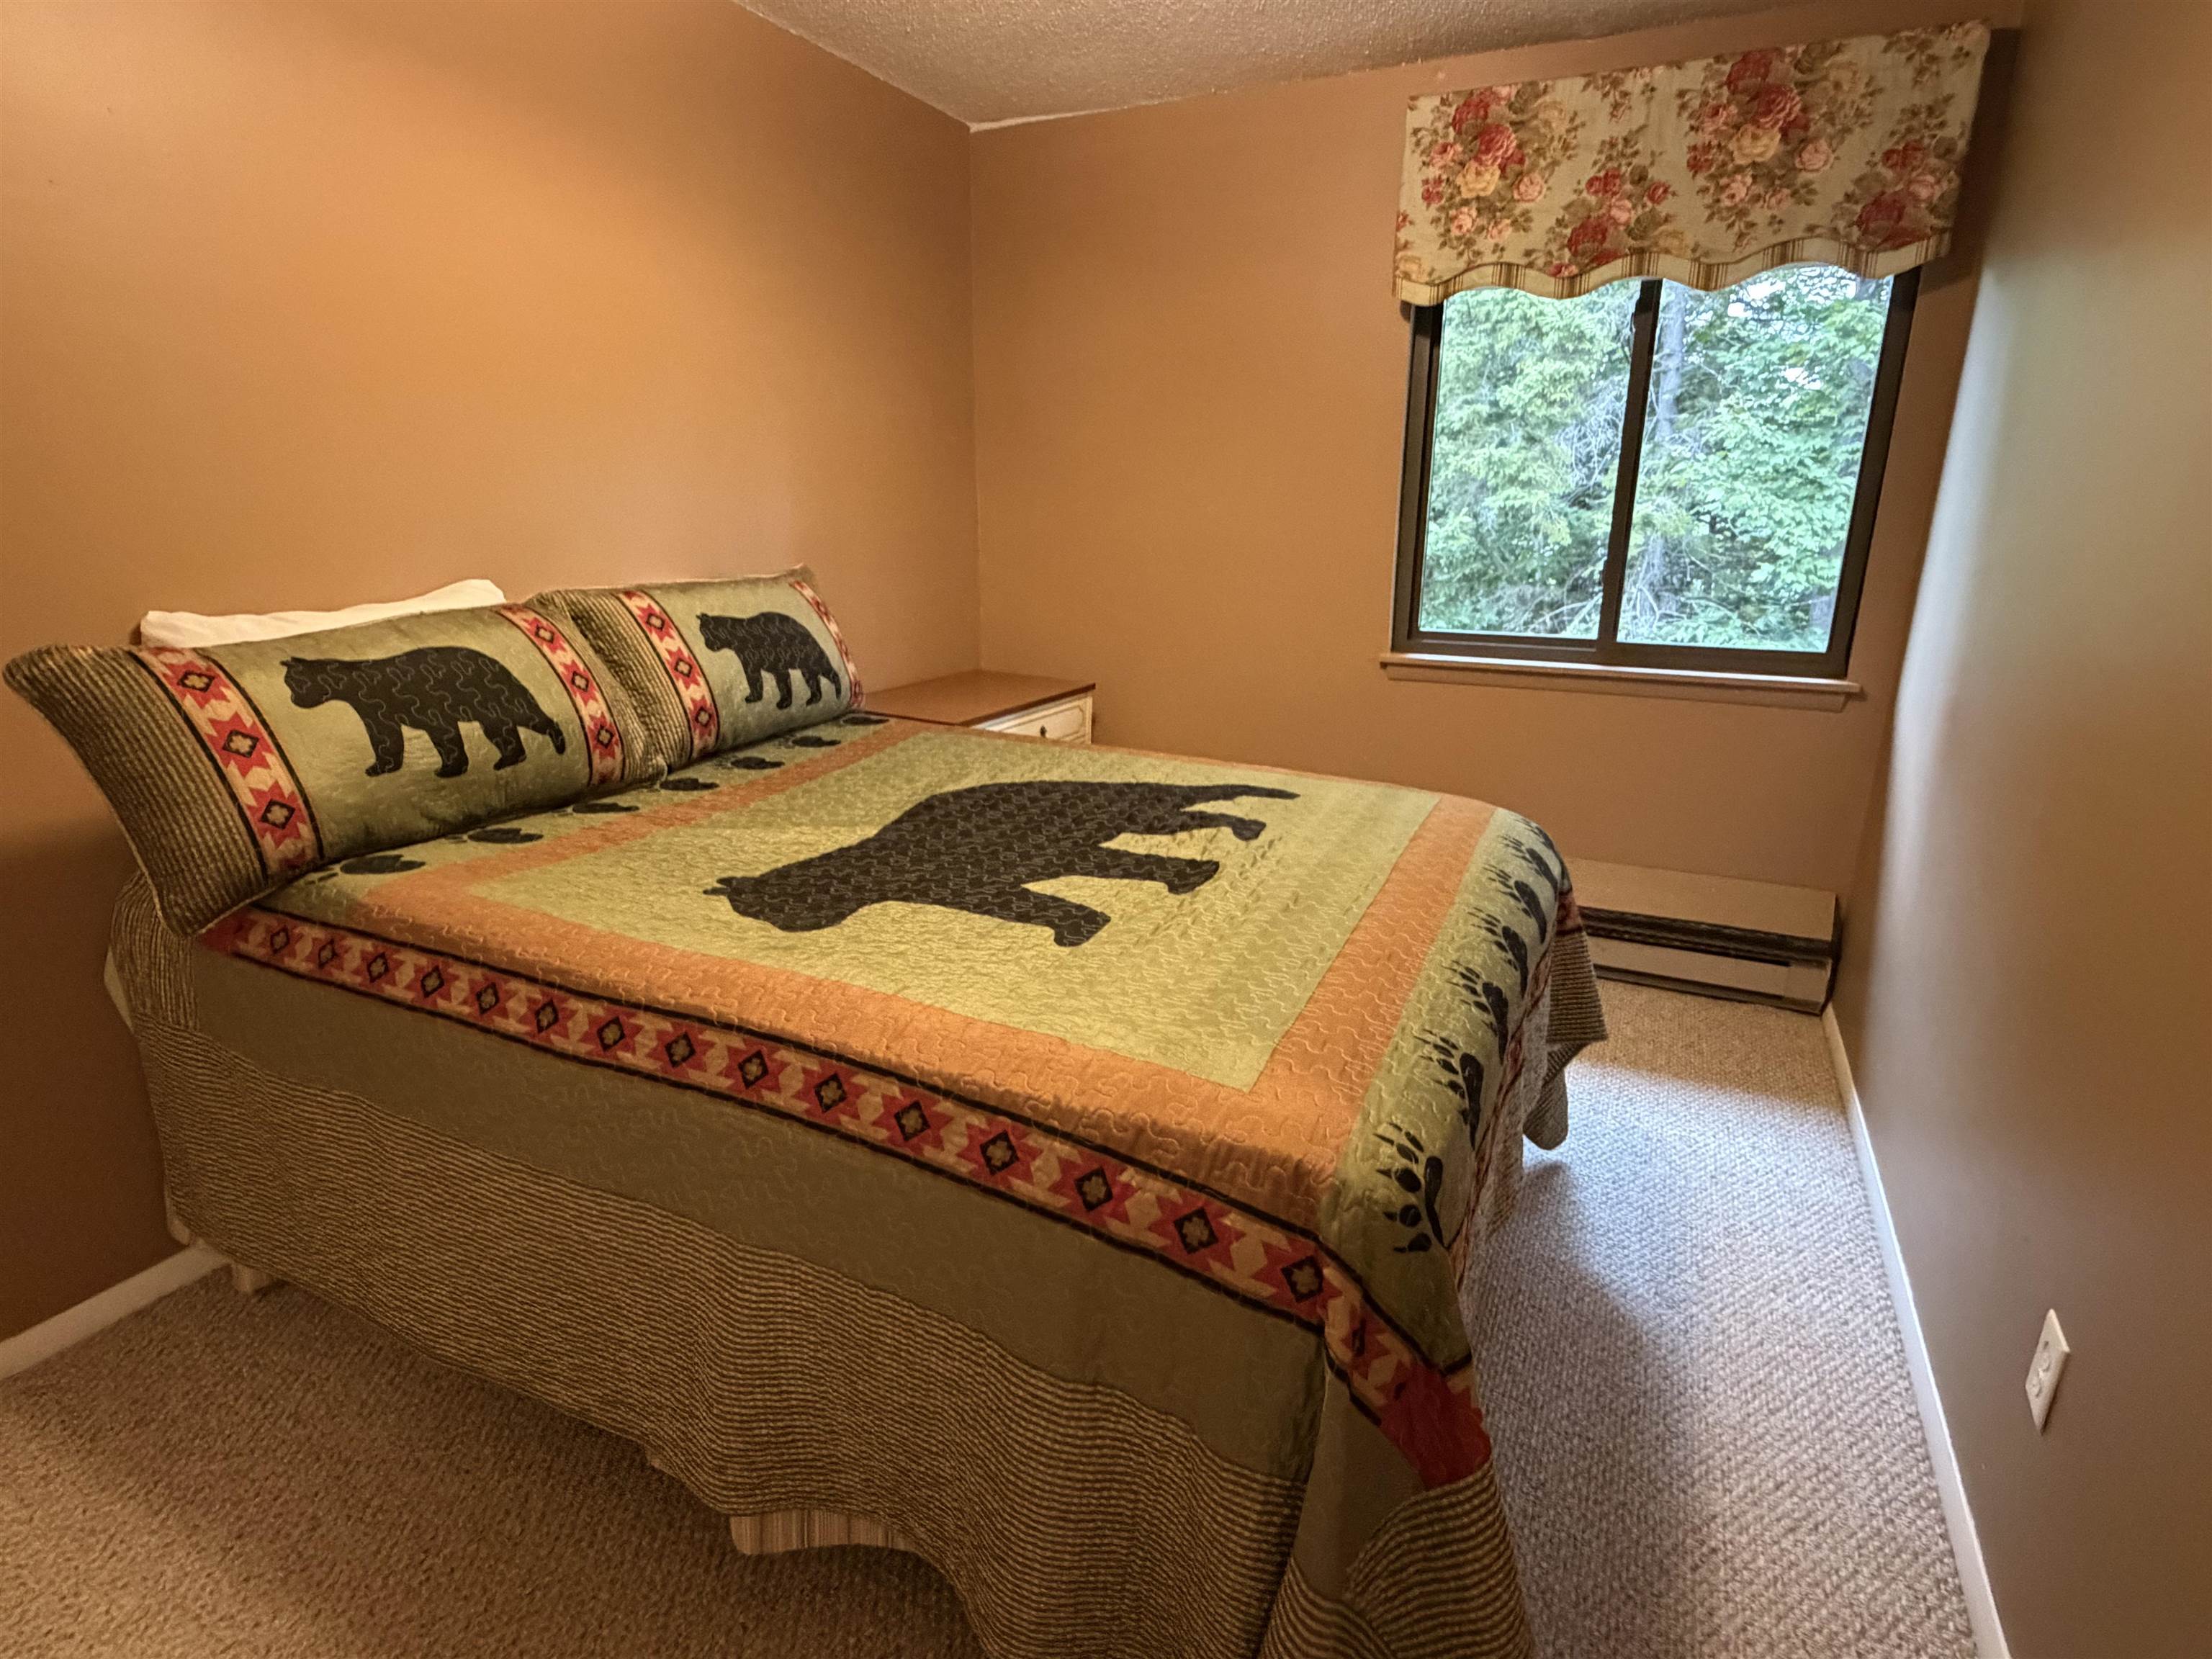
Third bedroom
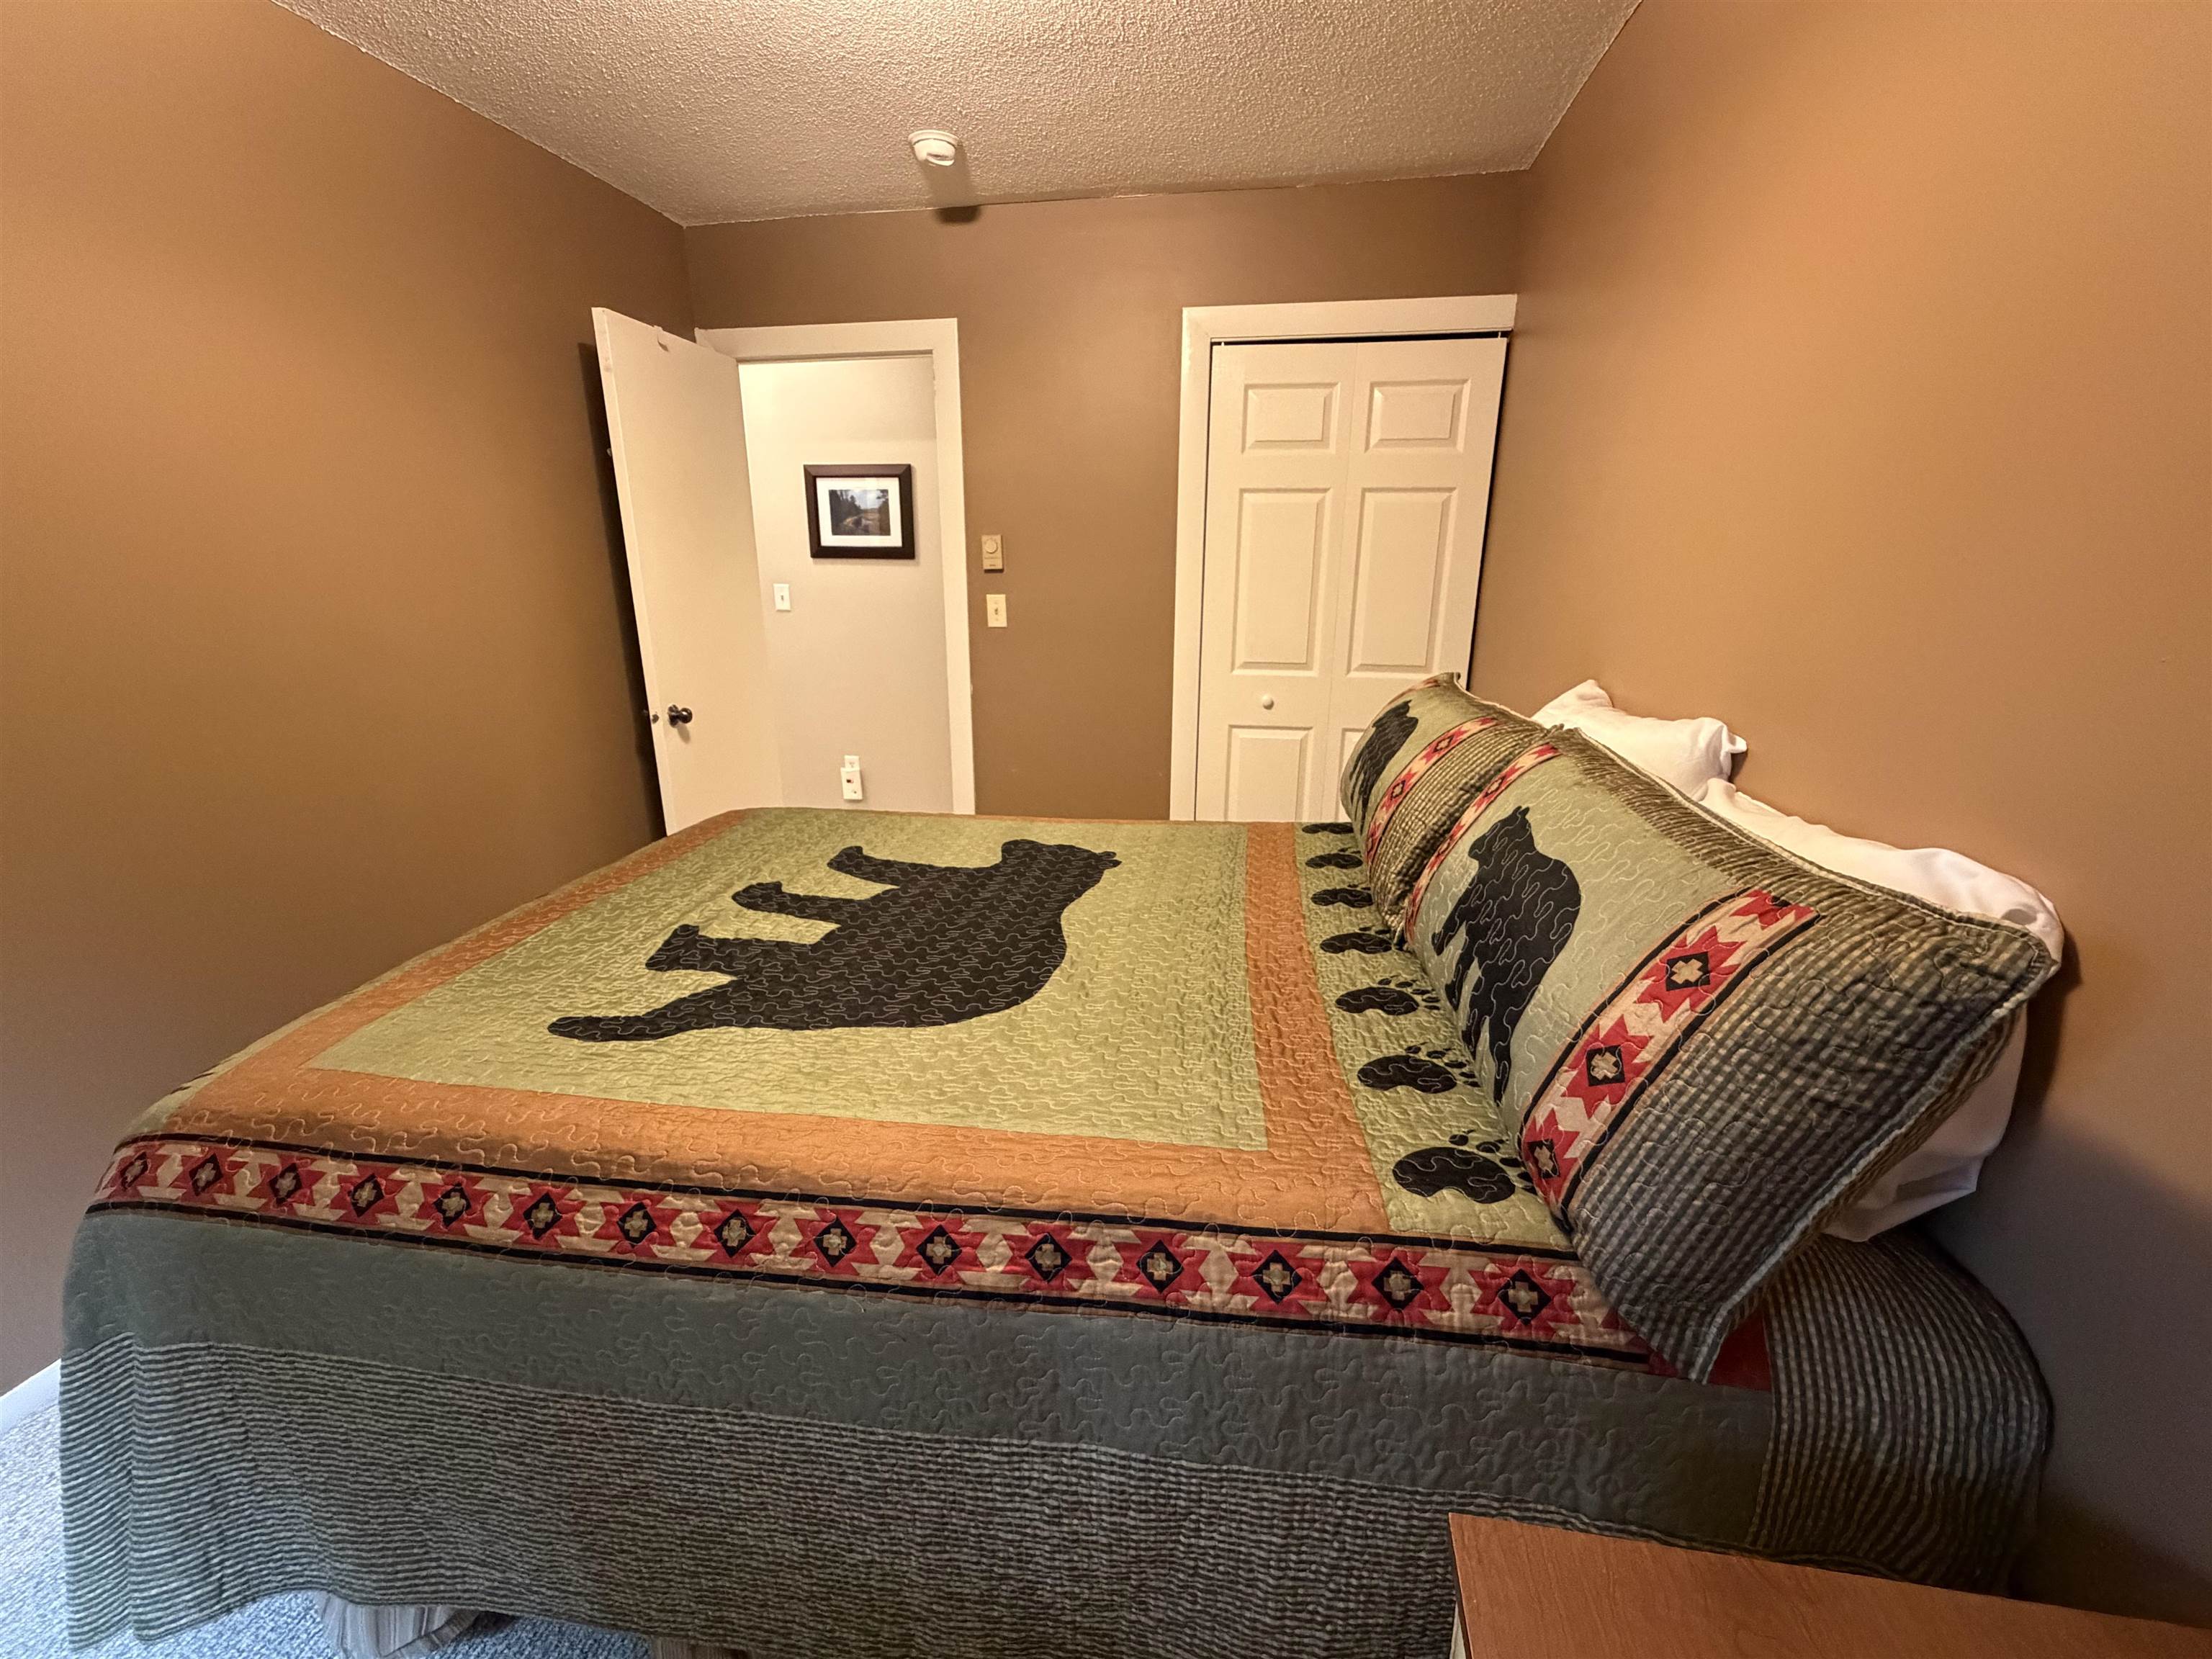
3rd bedroom, reverse view
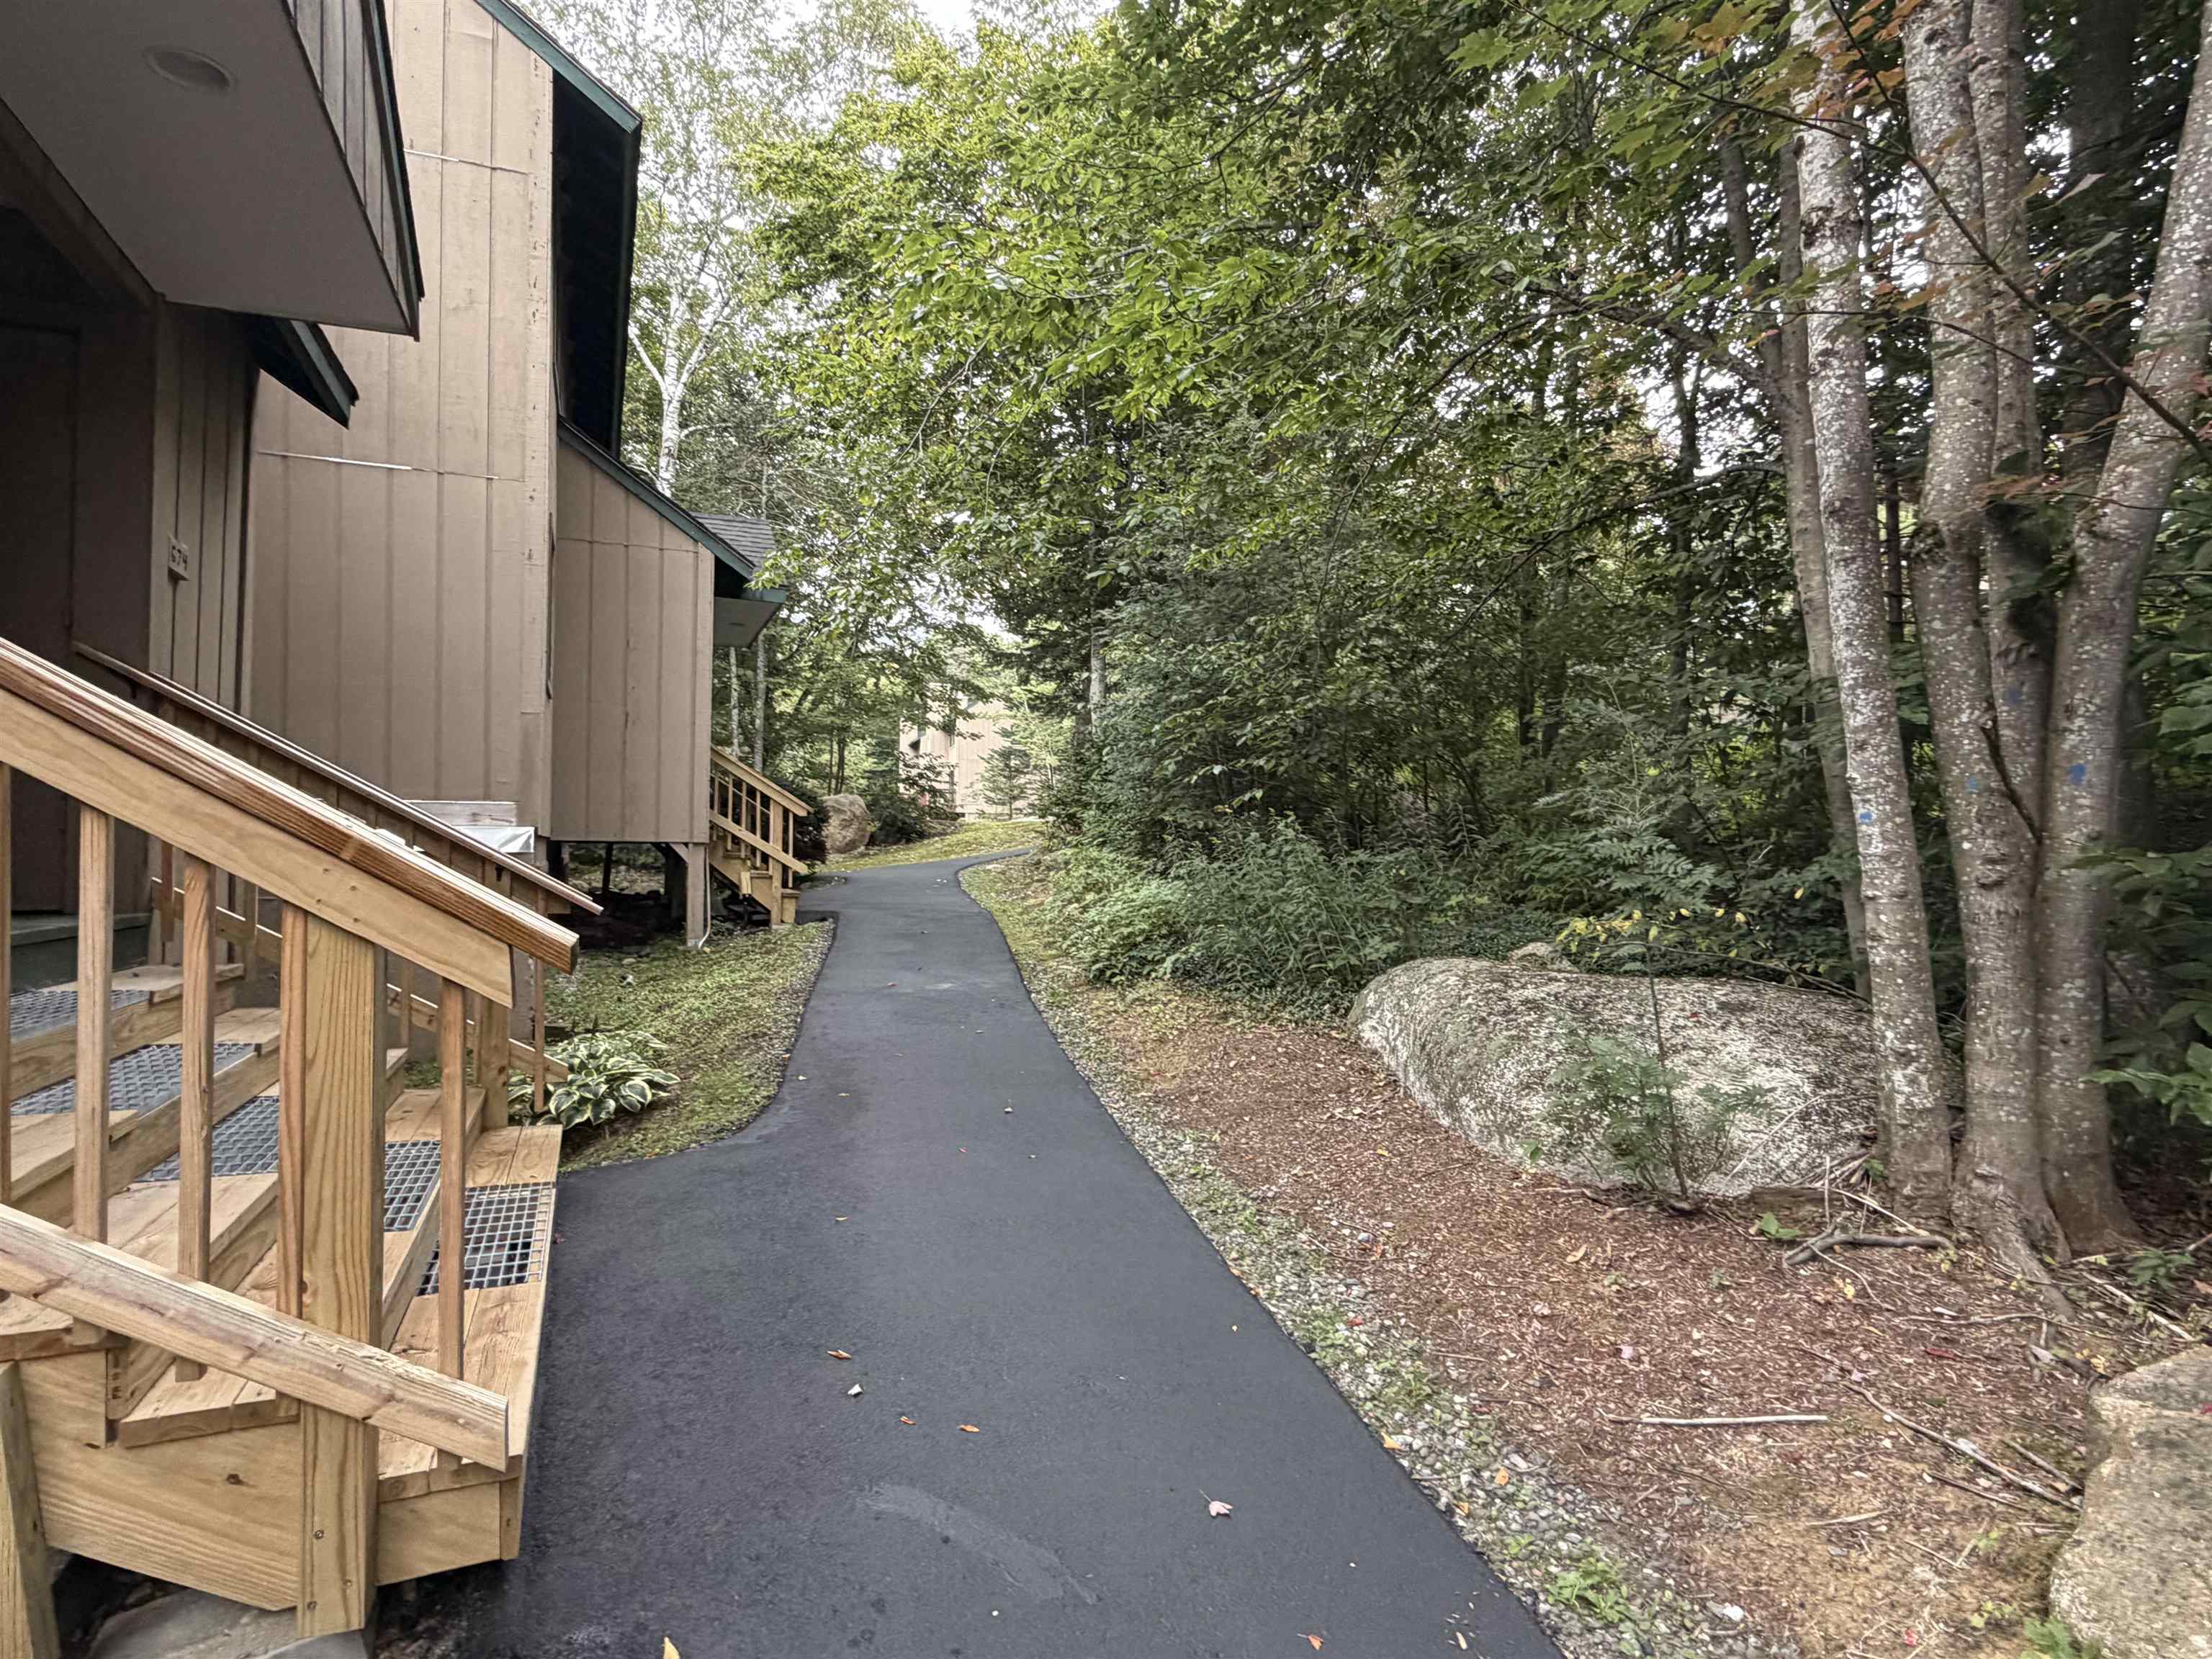
Quiet wooded area at condo's entrance
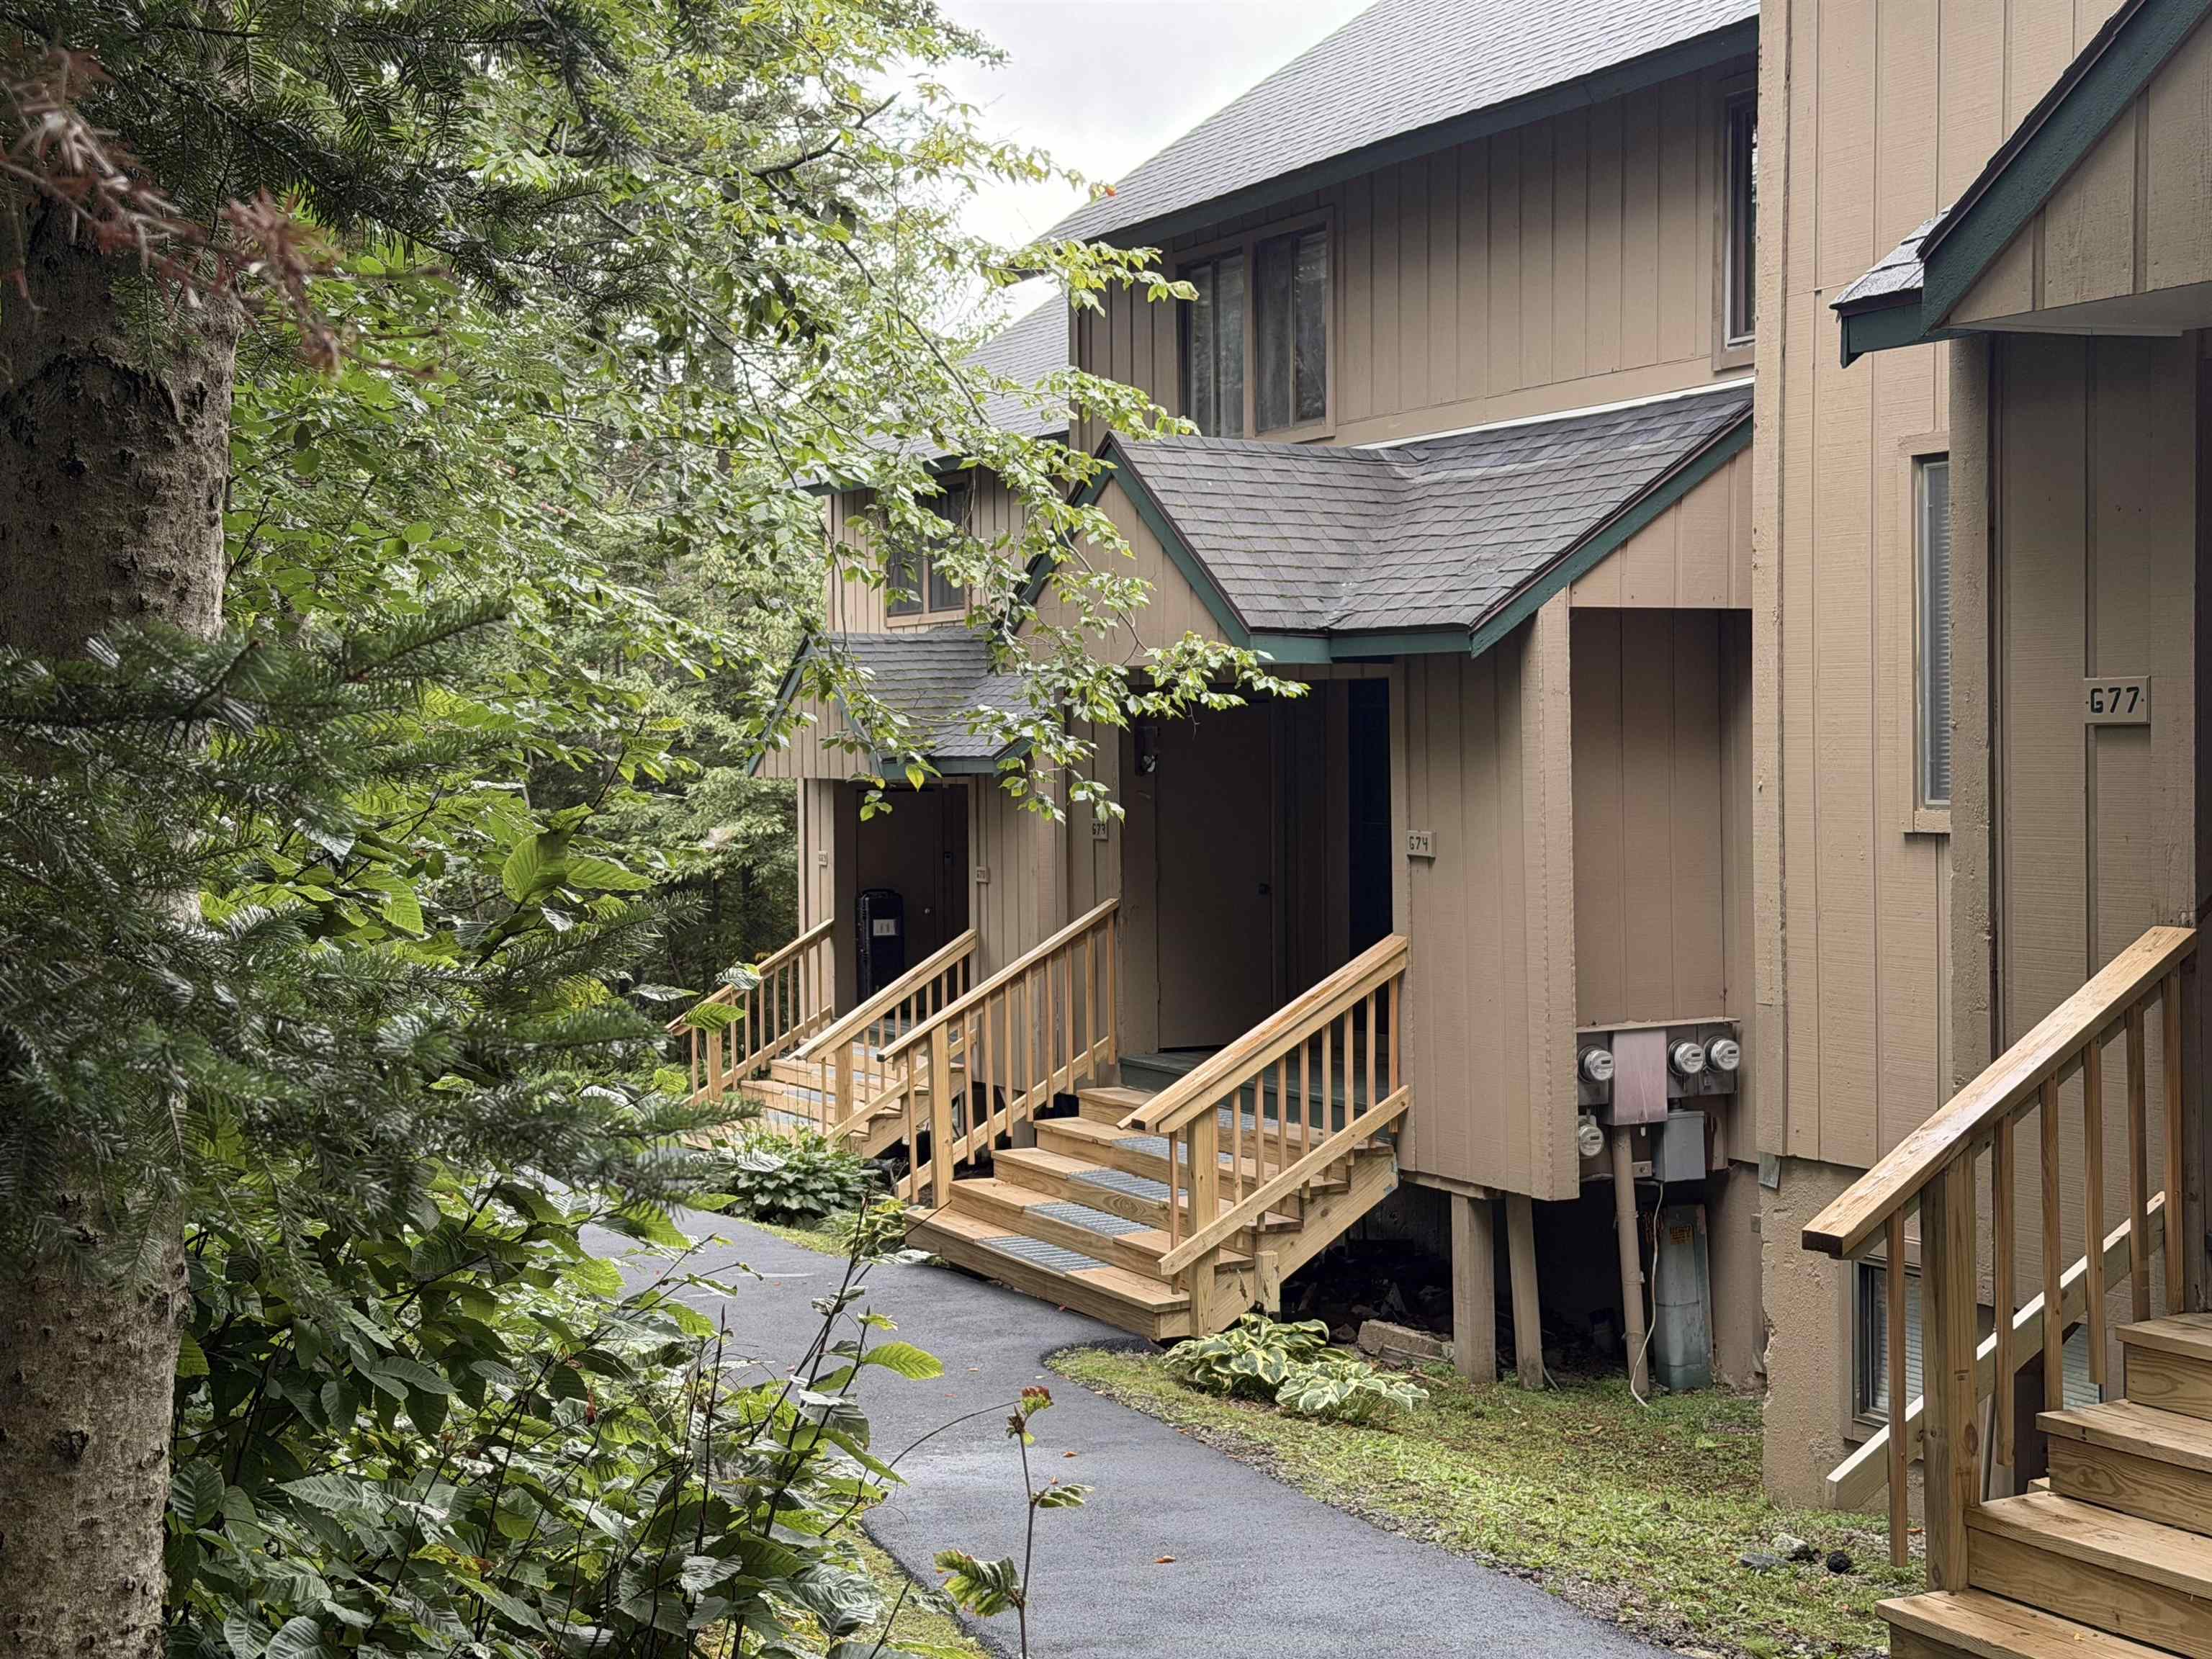

Windsor Hill EV charging station for owners
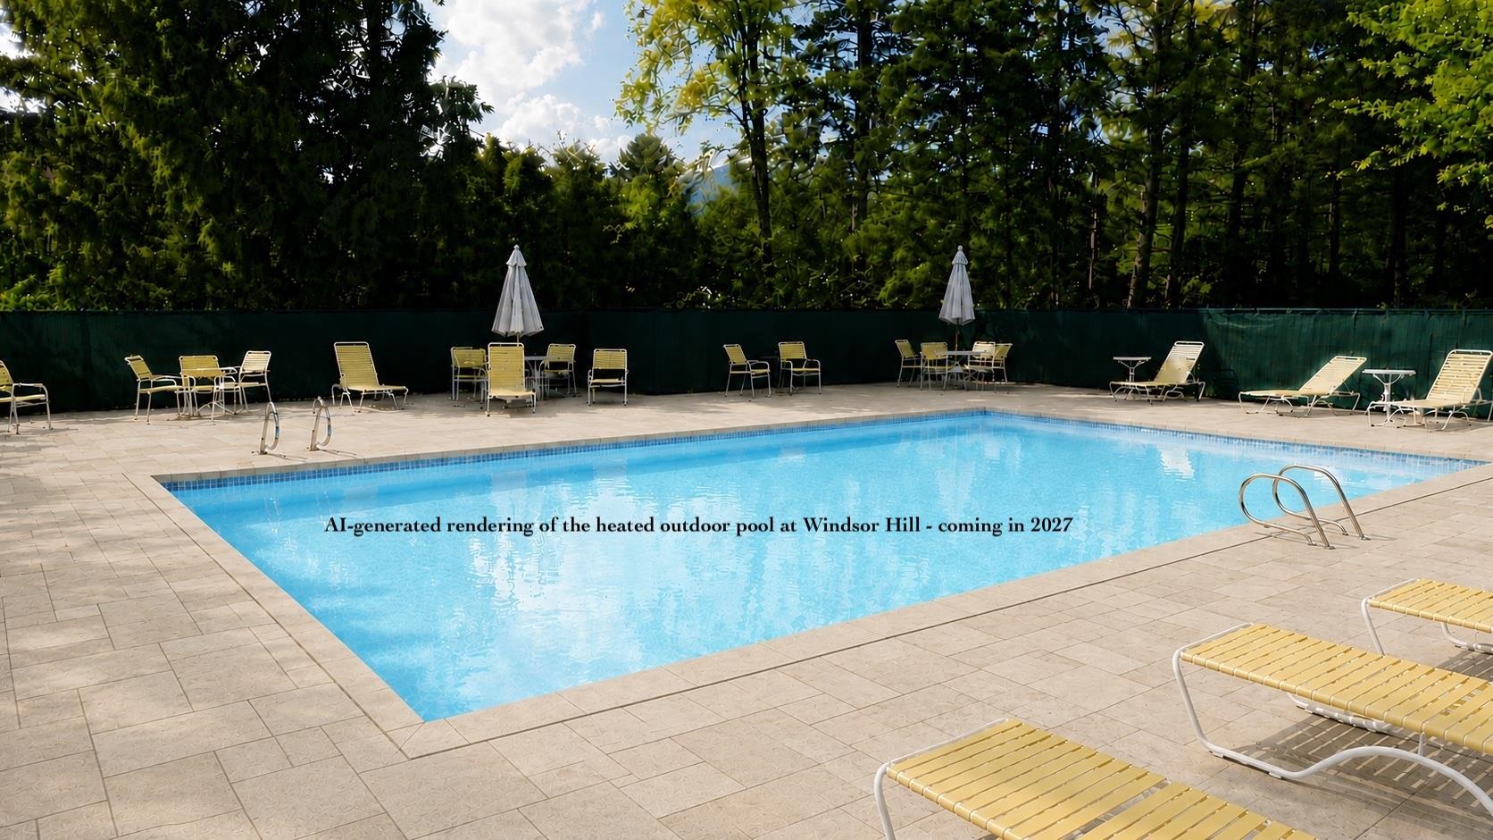
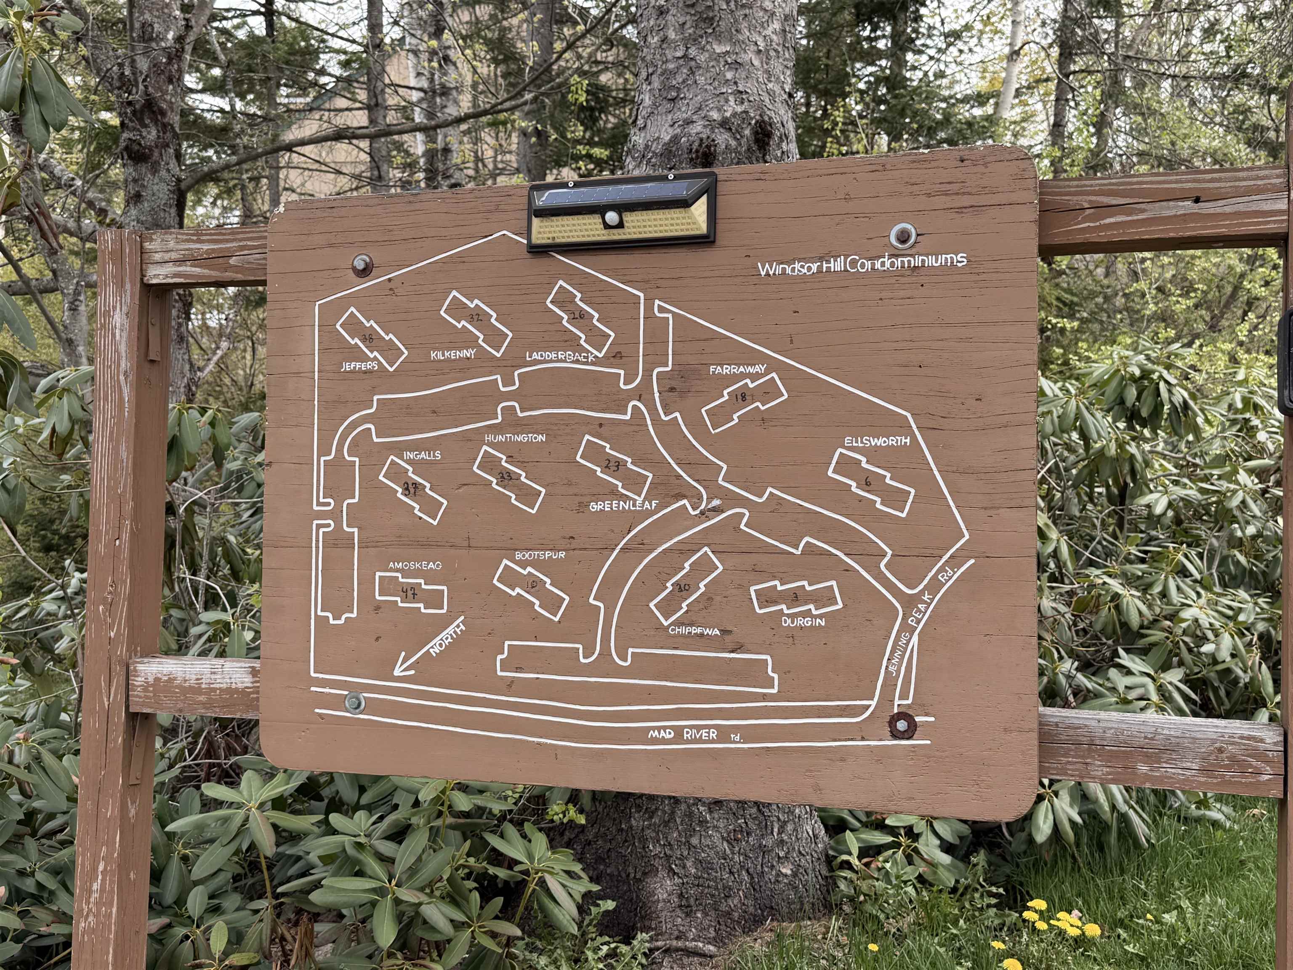
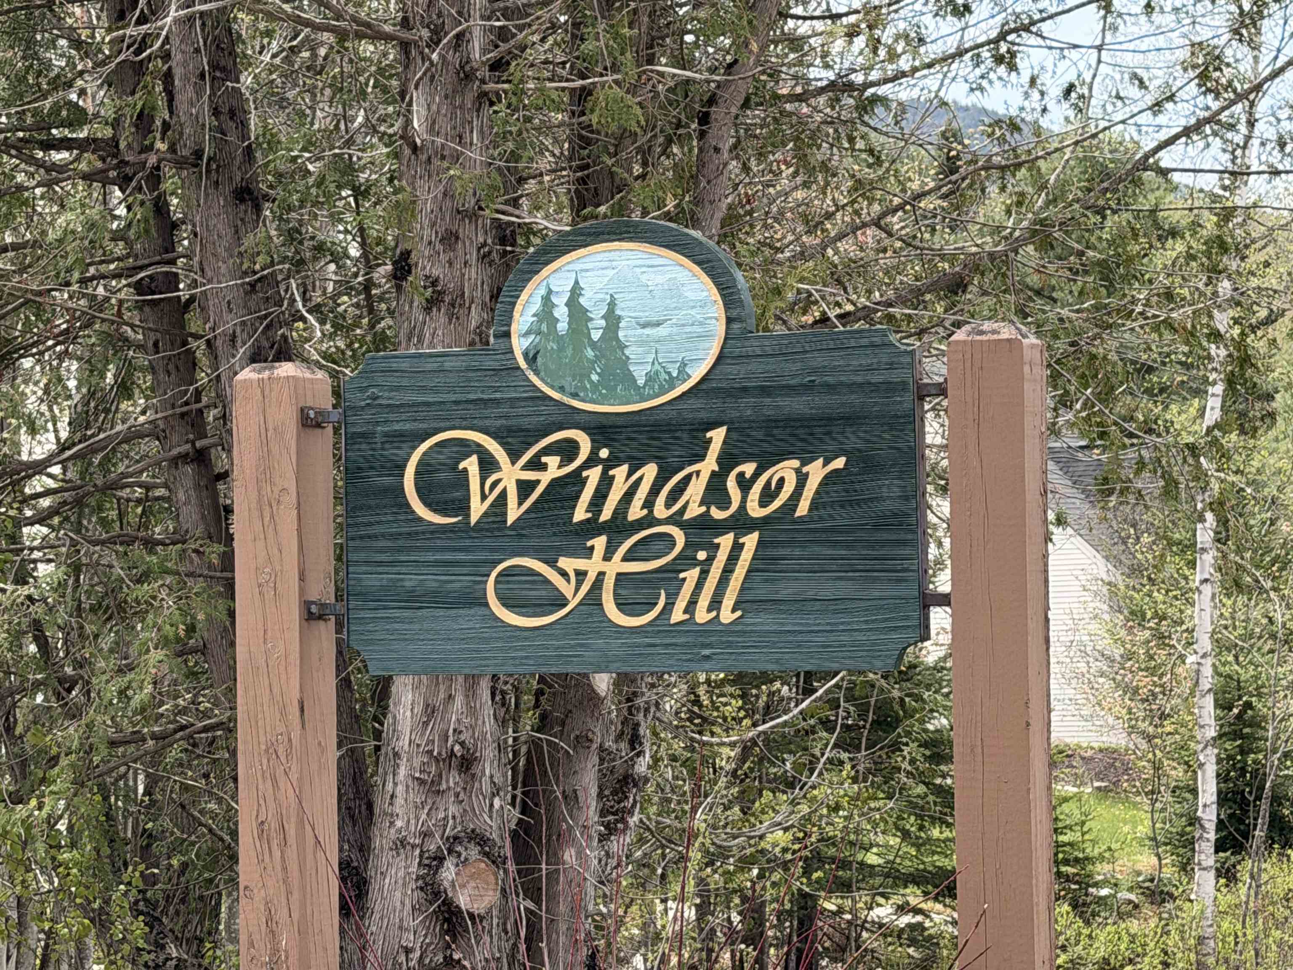
Windsor Hill Condominiums
Listed by Tess Roper Weglarz Roper Real Estate
Heating: Baseboard | Electric
Condo Name: Windsor Hill
Total Baths: 2
Full Baths: 1
3/4 Baths: 1
Total Bedrooms: 3
Building Info
Year Built: 1974
Type: Wood Frame | Wood Exterior
Total Structure SqFt.: 1300
Finished Sqft. Above Ground: 1300
Apx Below Grade Unfinished SqFt.: 0
Exterior Info
Style: Condex
Roof: Asphalt Shingle
Utilities
Electric: Circuit Breaker(s)
Water: Public
Sewer: Public
Land Description:
Condo Development | Landscaped | Ski Area | Trail/Near Trail | Near Skiing
Zoned: WINDS
Surveyed: Unk
Flood Zone: No
Seasonal: No
Driveway: Common/Shared | Paved
Block - G0074
Taxes $4,067
Assesed Value Not Reported

PLEASE NOTE: Both New Hampshire and Vermont law require brokers and agents to disclose at the “time of first business meeting, prior to any discussion
of confidential information”, in New Hampshire’s case, and “first reasonable opportunity”, in Vermont’s case, the
nature of the relationships brokers have or may have with customers and clients. Each state requires that a disclosure form be presented to
consumers for their review and acknowledgment at the appropriate time. These forms can be accessed here:
VT: VERMONT REAL ESTATE COMMISSION MANDATORY CONSUMER DISCLOSURE FORM
NH: NEW HAMPSHIRE REAL ESTATE COMMISSION BROKERAGE RELATIONSHIP DISCLOSURE FORM